

Listing Courtesy of: RHODE ISLAND / Listed By: Rhiannon Dumas, Skyview Realty
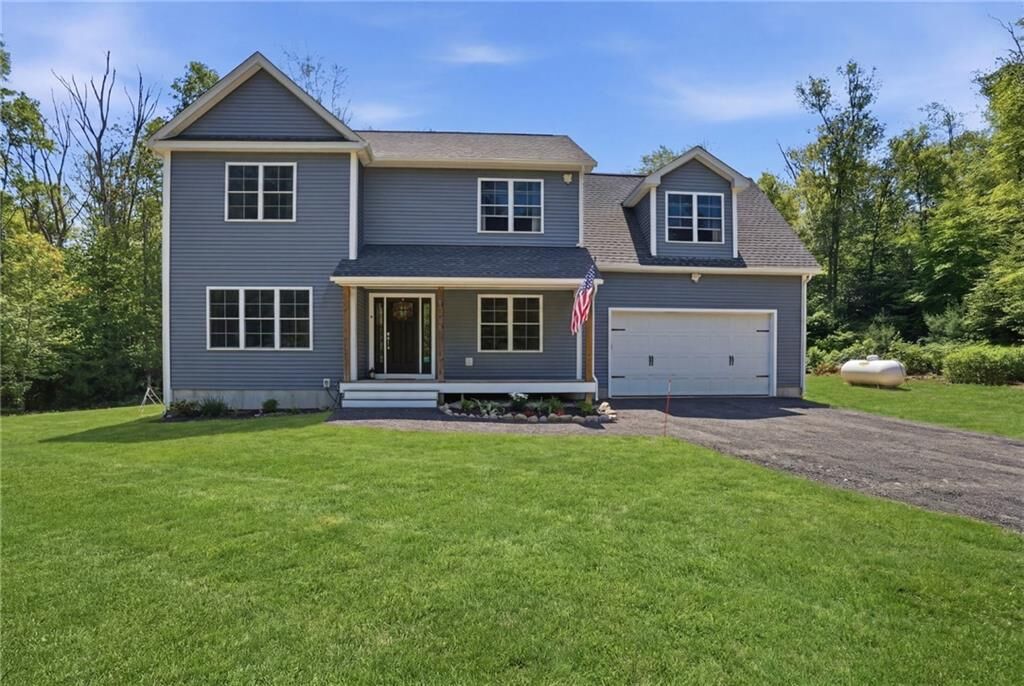
130 Jackson Schoolhouse Road Burrillville, RI 02859
Active
$759,999 (USD)
OPEN HOUSE TIMES
-
OPENThu, Aug 205:00 pm - 6:30 pm
-
OPENSat, Aug 2211:00 am - 12:30 pm
Description
MLS #:
1420781
1420781
Taxes
$7,673(2025)
$7,673(2025)
Lot Size
5 acres
5 acres
Type
Single-Family Home
Single-Family Home
Year Built
2021
2021
Style
Colonial
Colonial
County
Providence County
Providence County
Listed By
Rhiannon Dumas, Skyview Realty
Source
RHODE ISLAND
Last checked Aug 17 2026 at 4:33 PM GMT+0000
RHODE ISLAND
Last checked Aug 17 2026 at 4:33 PM GMT+0000
Bathroom Details
- Full Bathrooms: 2
- Half Bathroom: 1
Interior Features
- Electric Water Heater
- Wall (Dry Wall)
- Plumbing (Mixed)
Lot Information
- Wooded
Property Features
- Fireplace: Gas
- Fireplace: 1
- Foundation: Concrete Perimeter
Heating and Cooling
- Forced Air
- Bottle Gas
- Central Air
Basement Information
- Full
- Interior and Exterior
- Unfinished
Flooring
- Vinyl
- Other
- Carpet
Utility Information
- Sewer: Septic Tank
Garage
- Attached Garage
Parking
- Total: 6
- Attached
Stories
- 2
Living Area
- 2,275 sqft
Location
Estimated Monthly Mortgage Payment
*Based on Fixed Interest Rate withe a 30 year term, principal and interest only
Listing price
Down payment
%
Interest rate
%Mortgage calculator estimates are provided by The Corcoran Group and are intended for information use only. Your payments may be higher or lower and all loans are subject to credit approval.
Disclaimer: IDX information is provided exclusively for consumers’ personal, non-commercial use and may not be used for any purpose other than to identify prospective properties consumers may be interested in purchasing. Information is deemed reliable but is not guaranteed. © 2026 State-Wide Multiple Listing Service. All rights reserved. 8/17/26 09:33




 Facebook
 X
X
 Pinterest
 Copy Link

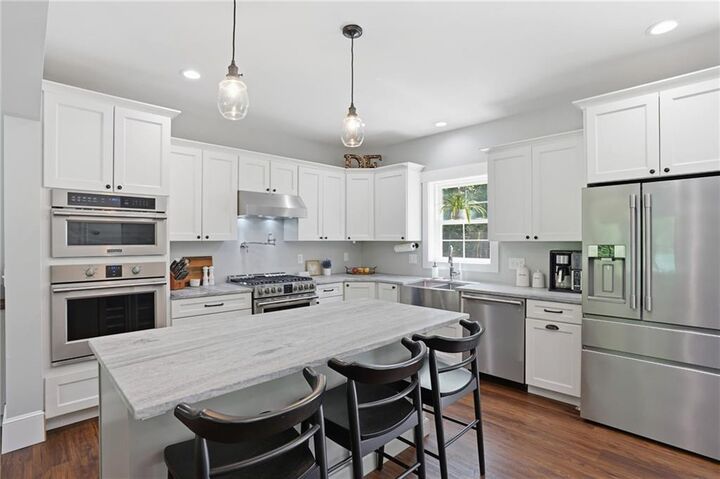
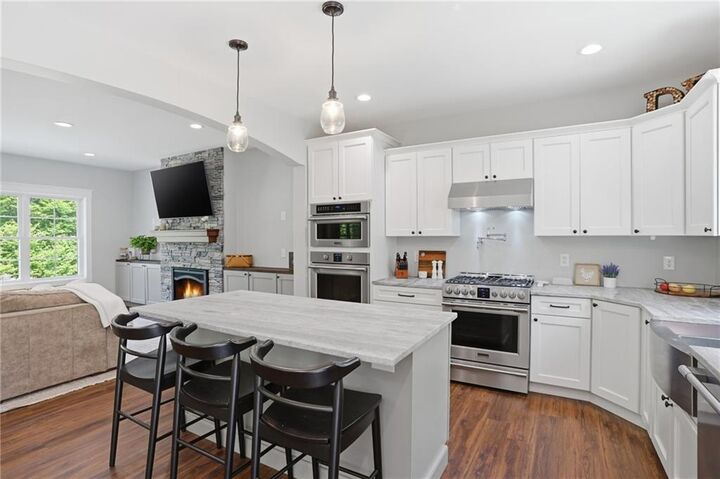
Boasting 4 spacious bedrooms and 2.5 baths, this thoughtfully designed home features an open-concept layout ideal for both everyday living and entertaining. The heart of the home is the stunning chef's kitchen, complete with quartzite countertops, double ovens, a wine fridge, and ample space for gathering with family and friends. The kitchen flows seamlessly into the dining and living areas, where a cozy fireplace creates a warm and inviting atmosphere year-round.
Upstairs, the expansive primary suite provides a true sanctuary, featuring a spa-like en-suite bath with a soaking tub, generous walk-in closet, and all the space needed to unwind in comfort. A convenient second-floor laundry room is located near the bedrooms, adding ease and efficiency to daily living.
Move-in ready and beautifully appointed throughout, this rare property combines the benefits of newer construction with the tranquility of a private 5-acre setting—offering the best of country living.