

Listing Courtesy of: RHODE ISLAND / Listed By: Kim Ide, Mott & Chace Sotheby's International Realty
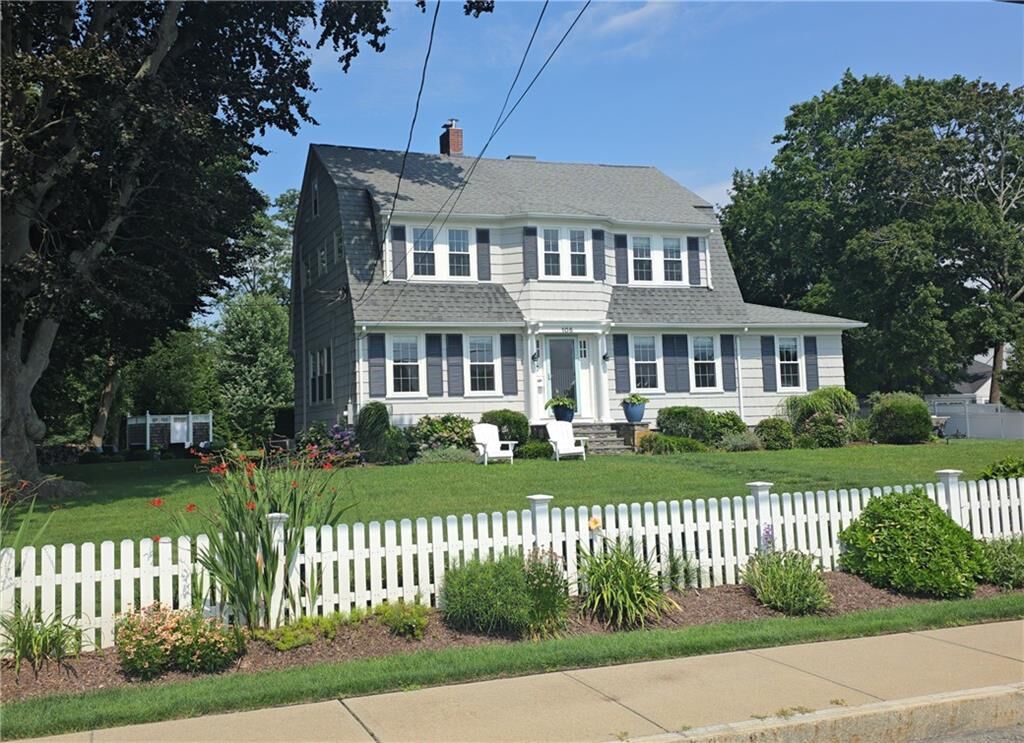
105 New Meadow Road Barrington, RI 02806
Coming Soon
$2,650,000 (USD)
Description
MLS #:
1419102
1419102
Taxes
$17,536(2025)
$17,536(2025)
Lot Size
1.04 acres
1.04 acres
Type
Single-Family Home
Single-Family Home
Year Built
1916
1916
Style
Colonial
Colonial
Views
Water
Water
County
Bristol County
Bristol County
Listed By
Kim Ide, Mott & Chace Sotheby's International Realty
Source
RHODE ISLAND
Last checked Jul 30 2026 at 9:25 PM GMT+0000
RHODE ISLAND
Last checked Jul 30 2026 at 9:25 PM GMT+0000
Bathroom Details
- Full Bathrooms: 4
Interior Features
- Attic
- Stairs
- Attic Stairs
- Attic Storage
- Wet Bar
- Electric Water Heater
- Dishwasher
- Dryer
- Refrigerator
- Washer
- Microwave
- Disposal
- Range Hood
- Wall (Dry Wall)
- Wall (Plaster)
- Insulation (Ceiling)
- Insulation (Floors)
- Insulation (Walls)
- Wall (Paneled)
- Windows: Insulated Windows
- Windows: Skylight(s)
- Cedar Closet(s)
Lot Information
- Sidewalks
- Sprinklers
Property Features
- Fireplace: Brick
- Fireplace: Wood Insert
- Fireplace: 1
- Foundation: Stone
- Foundation: Slab
- Foundation: Block
- Foundation: Concrete Perimeter
Heating and Cooling
- Baseboard
- Steam
- Electric
- Oil
- Radiant
- Central Air
Basement Information
- Full
- Partially Finished
- Interior and Exterior
- Storage Space
- Laundry
- Common
- Office
Flooring
- Hardwood
- Vinyl
- Ceramic Tile
Utility Information
- Utilities: Sewer Connected
- Sewer: Public Sewer
Garage
- Garage
Parking
- Detached
- Total: 12
Stories
- 3
Living Area
- 3,544 sqft
Location
Disclaimer: IDX information is provided exclusively for consumers’ personal, non-commercial use and may not be used for any purpose other than to identify prospective properties consumers may be interested in purchasing. Information is deemed reliable but is not guaranteed. © 2026 State-Wide Multiple Listing Service. All rights reserved. 7/30/26 14:25




 Facebook
 X
X
 Pinterest
 Copy Link

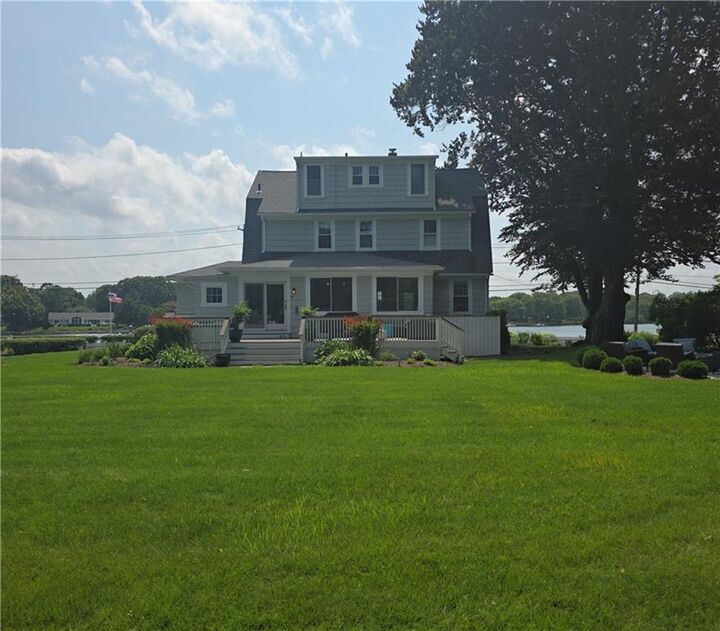
Designed for those who appreciate life on the water, the property offers a rare private beach and an impressive custom-built 100-foot dock, allowing you to enjoy Narragansett Bay or a quick boat ride to Warren.
Gather around the custom stone gas firepit patio overlooking the river or after a day of boating or at the beach, rinse off in the unique outdoor shower featuring a soaking tub and sink. Garden enthusiasts will appreciate the expansive 35' x 15' flower/vegetable garden.
Inside, the home has been thoughtfully renovated while preserving its classic charm. The remodeled kitchen provides an entertaining area with layers of seating.
The second floor features a primary suite and two additional bedrooms with a shared bath
The third floor is a memorable retreat, offering a full bath, a sitting area, and four built double beds—an ideal gathering space for family, grandchildren, or overnight guests.
Combining historic elegance, modern updates, exceptional waterfront amenities, and an unparalleled setting, this home offers a rare opportunity to enjoy the very best of coastal Rhode Island living.