

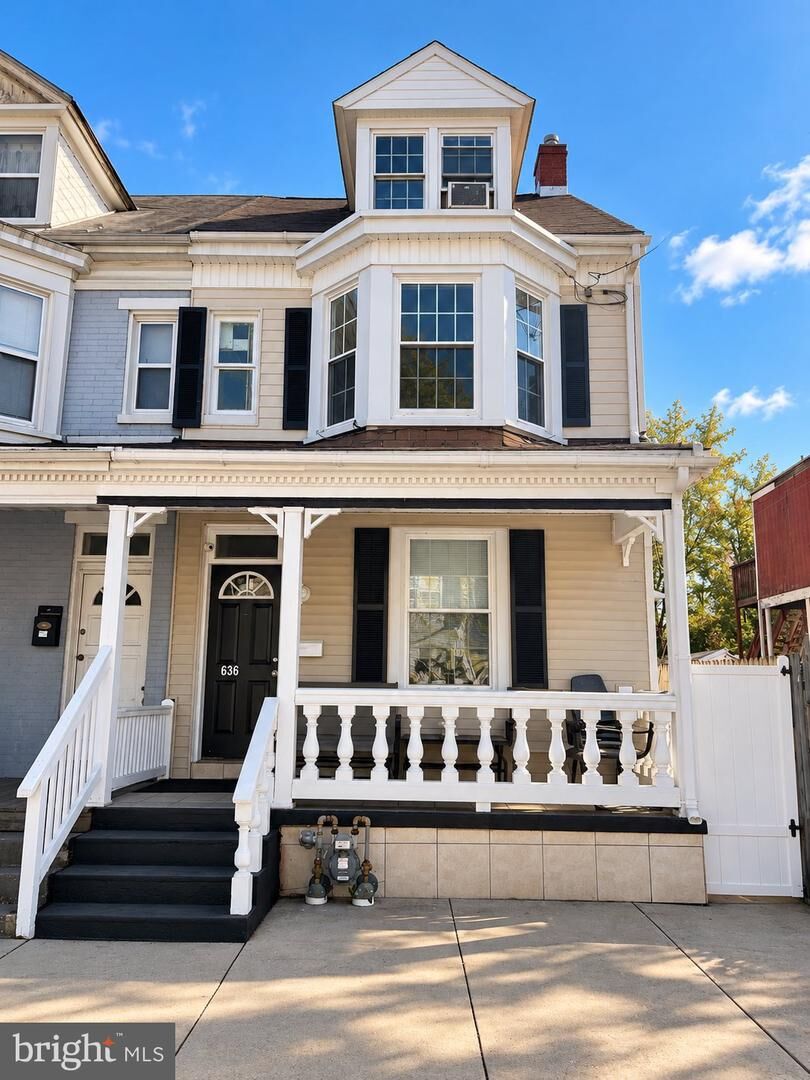
Listing Courtesy of: BRIGHT IDX / Listed By: Coldwell Banker Realty
636 W College Avenue York, PA 17401
Coming Soon
$198,000 (USD)
OPEN HOUSE TIMES
-
OPENSat, Oct 3112 noon - 2:00 pm
-
OPENSun, Nov 11:00 pm - 3:00 pm
Description
**COMING SOON!** Welcome to 636 W College Ave in York, PA! This spacious, multi-level home offers 4 bedrooms, 2 full bath, and a versatile layout with an open floor plan that creates a welcoming flow between the main living areas. The home features a comfortable living room, kitchen, additional attic-level living space, and a full basement offering extra storage potential. Enjoy relaxing on the covered front porch, along with the convenience of a two-car carport and extended off-street parking with room for additional vehicles. The property also features a newer roof and an outdoor storage shed. As an added bonus, the seller is willing to leave select household items and appliances at no additional cost, including multiple window AC units, chest freezer, security camera system, and more, subject to buyer interest and agreement. With multiple levels of living space, convenient parking, and valuable extras, this property offers plenty of possibilities for its next owner. Don't miss the opportunity to make this York home your own! Professional photography and additional details coming soon!
MLS #:
PAYK2114204
PAYK2114204
Taxes
$1,043(2026)
$1,043(2026)
Lot Size
2,074 SQFT
2,074 SQFT
Type
Townhouse
Townhouse
Year Built
1900
1900
Style
Traditional
Traditional
School District
York City
York City
County
York County
York County
Listed By
Estephanie De La Cruz, Coldwell Banker Realty
Scott Moore, Coldwell Banker Realty
Scott Moore, Coldwell Banker Realty
Source
BRIGHT IDX
Last checked Oct 25 2026 at 3:03 PM GMT+0000
BRIGHT IDX
Last checked Oct 25 2026 at 3:03 PM GMT+0000
Bathroom Details
- Full Bathrooms: 2
Interior Features
- Upgraded Countertops
- Combination Dining/Living
- Carpet
- Ceiling Fan(s)
Subdivision
- York
Property Features
- Above Grade
- Foundation: Permanent
Heating and Cooling
- Baseboard - Electric
- Window Unit(s)
- Ceiling Fan(s)
Basement Information
- Full
- Poured Concrete
Exterior Features
- Brick
- Vinyl Siding
- Aluminum Siding
Utility Information
- Sewer: Public Sewer
- Fuel: Natural Gas
Stories
- 3
Living Area
- 1,216 sqft
Location
Estimated Monthly Mortgage Payment
*Based on Fixed Interest Rate withe a 30 year term, principal and interest only
Listing price
Down payment
%
Interest rate
%Mortgage calculator estimates are provided by The Corcoran Group and are intended for information use only. Your payments may be higher or lower and all loans are subject to credit approval.
Disclaimer: Copyright 2026 Bright MLS IDX. All rights reserved. This information is deemed reliable, but not guaranteed. The information being provided is for consumers’ personal, non-commercial use and may not be used for any purpose other than to identify prospective properties consumers may be interested in purchasing. Data last updated 10/25/26 08:03




 Facebook
 X
 Pinterest
 Copy Link
