

Listing Courtesy of: BRIGHT IDX / Listed By: Cummings & Co. Realtors
139 Eli Drive York, PA 17404
Coming Soon
$399,900 (USD)
OPEN HOUSE TIMES
-
OPENSat, Nov 1410:00 am - 12 noon
-
OPENSun, Nov 1512 noon - 2:00 pm
Description
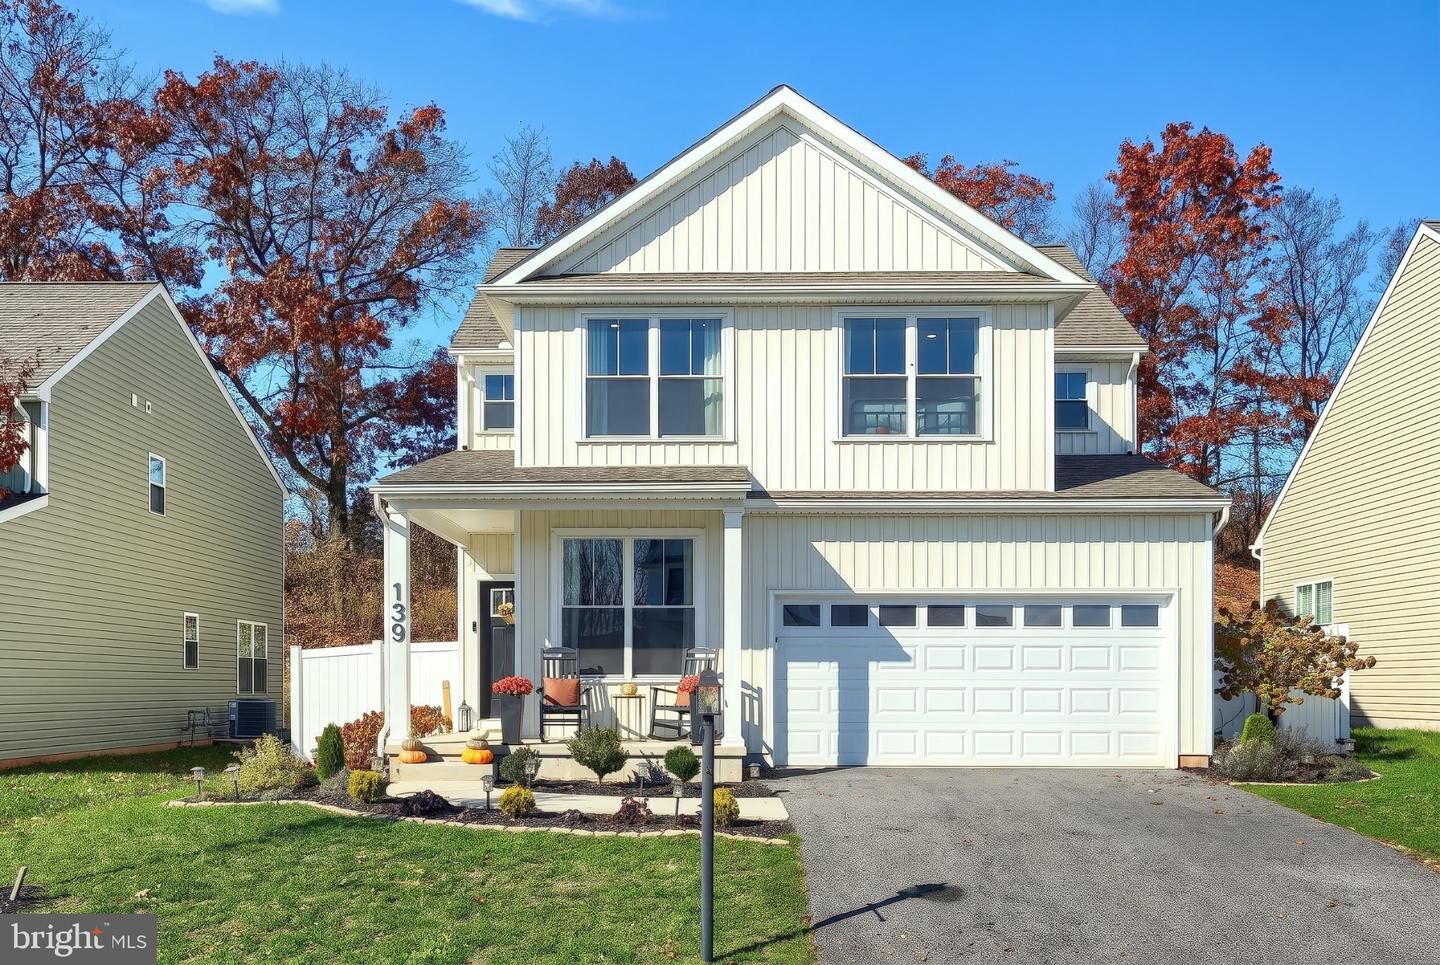
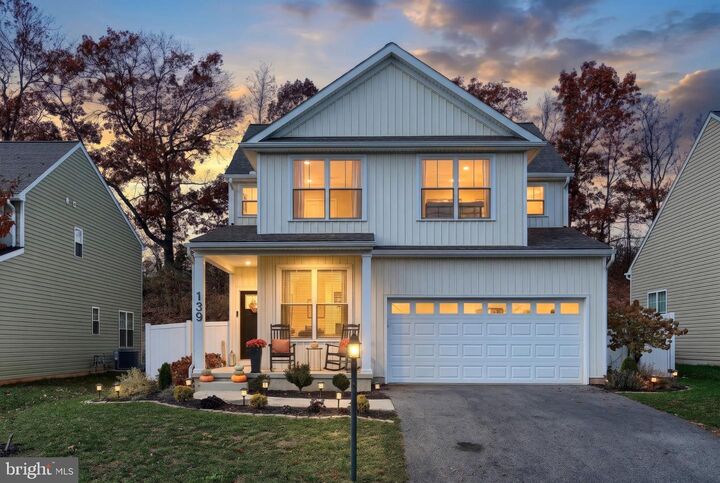
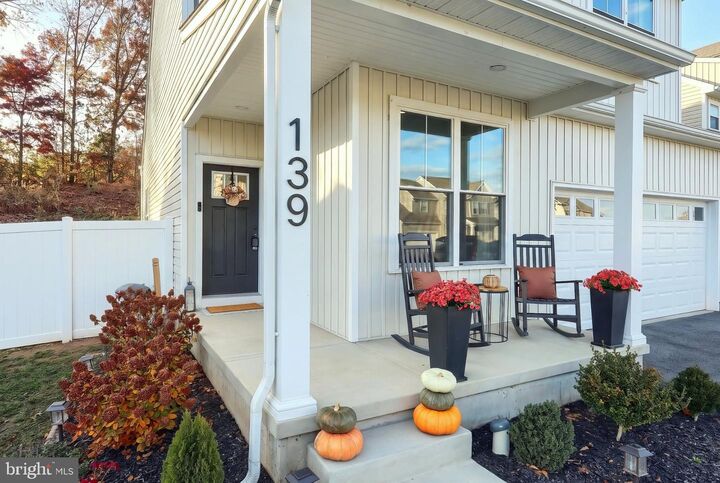
Enjoy the benefits of nearly new construction in Bennett Run, located in the Northeastern School District. Built in 2025, this 3-bedroom, 2.5-bath home offers a fresh, modern feel with comfortable, thoughtfully designed living spaces.The main level features a versatile flex room, currently used as an office, and an inviting family room with a cathedral ceiling and gas fireplace. Upstairs, you'll find three bedrooms, including a spacious primary bedroom, two full bathrooms and the convenience of second-floor laundry.The fenced backyard provides defined outdoor space to enjoy, while the unfinished basement offers plenty of potential for future expansion to suit your needs.Modern, welcoming and almost brand new, this home is ready for its next chapter!
MLS #:
PAYK2114994
PAYK2114994
Taxes
$7,045(2026)
$7,045(2026)
Lot Size
6,098 SQFT
6,098 SQFT
Type
Single-Family Home
Single-Family Home
Year Built
2025
2025
Style
Colonial
Colonial
School District
Northeastern York
Northeastern York
County
York County
York County
Listed By
Lucy C Lloyd-Smith, Cummings & Co. Realtors
Source
BRIGHT IDX
Last checked Nov 9 2026 at 2:44 PM GMT+0000
BRIGHT IDX
Last checked Nov 9 2026 at 2:44 PM GMT+0000
Bathroom Details
- Full Bathrooms: 2
- Half Bathroom: 1
Interior Features
- Dining Area
- Dishwasher
- Disposal
- Washer
- Combination Kitchen/Dining
- Oven/Range - Electric
- Family Room Off Kitchen
- Kitchen - Island
- Floor Plan - Open
- Wainscotting
- Combination Dining/Living
- Built-In Microwave
- Stainless Steel Appliances
- Carpet
- Dryer - Electric
- Pantry
- Walk-In Closet(s)
- Ceiling Fan(s)
- Bathroom - Tub Shower
- Bathroom - Walk-In Shower
Subdivision
- Bennett Run
Lot Information
- Rear Yard
- Sideyard(s)
Property Features
- Above Grade
- Below Grade
- Fireplace: Mantel(s)
- Fireplace: Gas/Propane
- Foundation: Block
Heating and Cooling
- Forced Air
- Central A/C
Basement Information
- Sump Pump
- Unfinished
- Full
Homeowners Association Information
- Dues: $100
Flooring
- Carpet
- Luxury Vinyl Plank
Exterior Features
- Frame
- Vinyl Siding
- Roof: Architectural Shingle
Utility Information
- Utilities: Electric Available, Natural Gas Available, Water Available, Sewer Available
- Sewer: Public Sewer
- Fuel: Natural Gas
Parking
- Asphalt Driveway
- Private
Stories
- 2
Living Area
- 2,022 sqft
Location
Estimated Monthly Mortgage Payment
*Based on Fixed Interest Rate withe a 30 year term, principal and interest only
Listing price
Down payment
%
Interest rate
%Mortgage calculator estimates are provided by The Corcoran Group and are intended for information use only. Your payments may be higher or lower and all loans are subject to credit approval.
Disclaimer: Copyright 2026 Bright MLS IDX. All rights reserved. This information is deemed reliable, but not guaranteed. The information being provided is for consumers’ personal, non-commercial use and may not be used for any purpose other than to identify prospective properties consumers may be interested in purchasing. Data last updated 11/9/26 06:44




 Facebook
 X
 Pinterest
 Copy Link
