

Listing Courtesy of: BRIGHT IDX / Listed By: Coldwell Banker Hearthside
1449 Bartlett Court Yardley, PA 19067
Coming Soon
$1,100,000 (USD)
OPEN HOUSE TIMES
-
OPENSat, Aug 221:00 pm - 3:00 pm
-
OPENSun, Aug 231:00 pm - 3:00 pm
Description
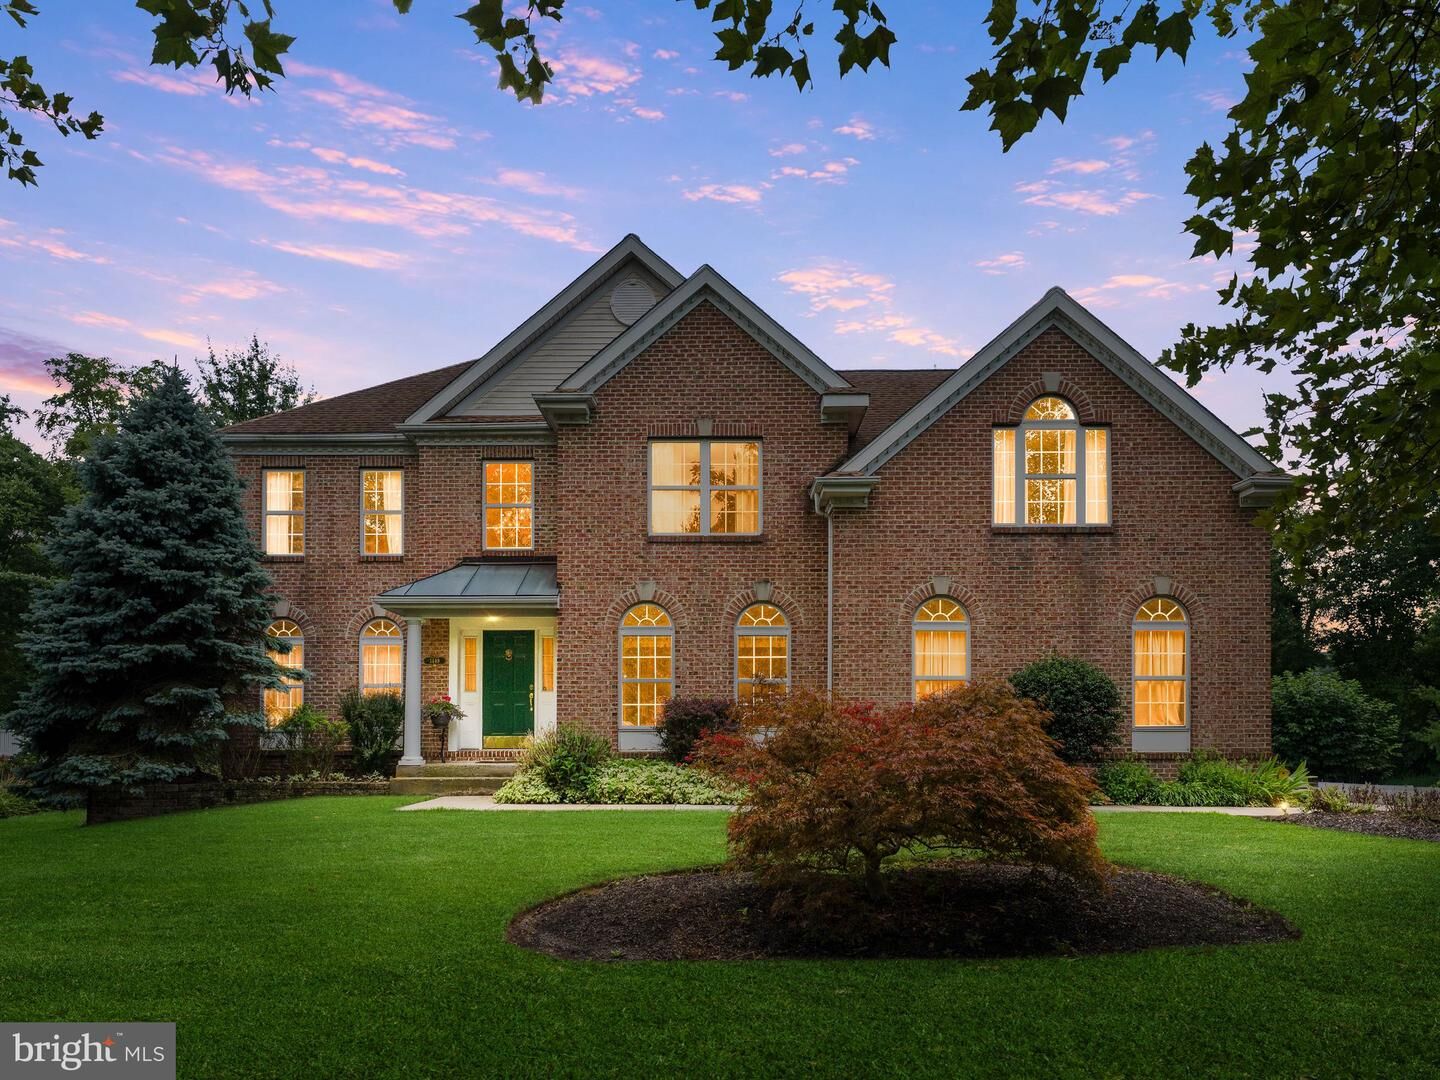
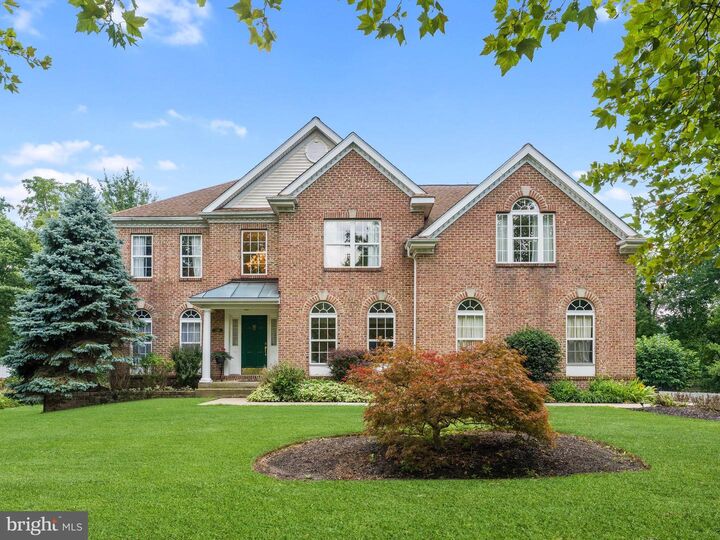
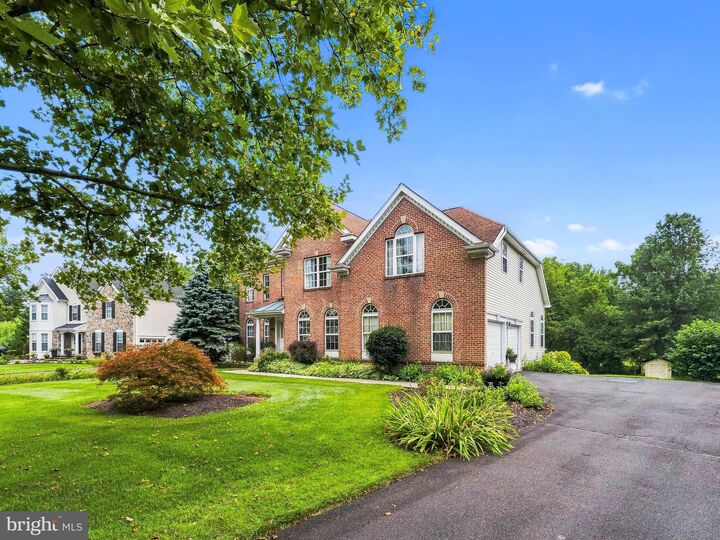
Welcome to 1449 Bartlett Court, tucked away in the desirable Longshore Estates neighborhood of Lower Makefield Township. Set on a quiet cul de sac surrounded by beautifully established homes, this inviting Colonial offers a wonderful combination of timeless character, comfortable living, and exceptional spaces for both everyday life and entertaining. From the moment you arrive, the setting feels private, welcoming, and distinctly special.Brazilian cherry hardwood floors create a beautiful first impression and flow throughout the home. The finished walkout basement with a full bath opens directly to an exceptional outdoor living area, creating a seamless extension of the home for entertaining and everyday enjoyment. A dedicated outdoor cooking area and inviting fire pit provide the perfect setting for gatherings, while the wooded backdrop offers a peaceful and private setting.Ideally located between Yardley and Newtown Boroughs this home offers the best of both worlds with a tranquil neighborhood setting and convenient access to shopping, dining, recreation, and major routes while also being part of the award winning Pennsbury School District. Whether hosting friends around the fire, enjoying a quiet evening overlooking the woods, or simply relaxing in the comfort of home, this property offers a lifestyle that is easy to appreciate and even harder to leave. Come experience the warmth, privacy, and exceptional outdoor living that make this home truly special.
MLS #:
PABU2128356
PABU2128356
Taxes
$14,122(2025)
$14,122(2025)
Lot Size
0.47 acres
0.47 acres
Type
Single-Family Home
Single-Family Home
Year Built
1996
1996
Style
Colonial
Colonial
School District
Pennsbury
Pennsbury
County
Bucks County
Bucks County
Listed By
Lisa Linn, Coldwell Banker Hearthside
Connor Linn, Coldwell Banker Hearthside
Connor Linn, Coldwell Banker Hearthside
Source
BRIGHT IDX
Last checked Aug 8 2026 at 1:25 PM GMT+0000
BRIGHT IDX
Last checked Aug 8 2026 at 1:25 PM GMT+0000
Bathroom Details
- Full Bathrooms: 3
- Half Bathroom: 1
Interior Features
- Crown Moldings
- Laundry Chute
- Curved Staircase
- Wood Floors
- Kitchen - Eat-In
- Breakfast Area
- Family Room Off Kitchen
- Floor Plan - Open
- Recessed Lighting
- Exposed Beams
- Formal/Separate Dining Room
- Flat
- Pantry
- Walk-In Closet(s)
- Additional Stairway
- Ceiling Fan(s)
- Bathroom - Tub Shower
- Bathroom - Soaking Tub
- Bathroom - Stall Shower
Subdivision
- Longshore Ests
Lot Information
- Backs to Trees
- Cul-De-Sac
- Premium
Property Features
- Above Grade
- Below Grade
- Fireplace: Stone
- Foundation: Slab
Heating and Cooling
- Forced Air
- Central A/C
Basement Information
- Outside Entrance
- Rear Entrance
- Walkout Level
- Fully Finished
- Sump Pump
- Windows
- Heated
- Poured Concrete
Flooring
- Hardwood
- Carpet
- Ceramic Tile
Exterior Features
- Frame
- Roof: Asphalt
Utility Information
- Sewer: Public Sewer
- Fuel: Natural Gas
School Information
- Elementary School: Quarry Hil
- Middle School: Pennwood
- High School: Pennsbury
Stories
- 3
Living Area
- 4,721 sqft
Location
Disclaimer: Copyright 2026 Bright MLS IDX. All rights reserved. This information is deemed reliable, but not guaranteed. The information being provided is for consumers’ personal, non-commercial use and may not be used for any purpose other than to identify prospective properties consumers may be interested in purchasing. Data last updated 8/8/26 06:25




 Facebook
 X
X
 Pinterest
 Copy Link
