503 Haverford Road Wynnewood, PA 19096
Listing Courtesy of: BRIGHT IDX / Compass Pennsylvania, LLC

  503 Haverford Road Wynnewood, PA 19096

Coming Soon
$959,000 (USD)
4
BED
4
BATH
2,650
SQFT

Description

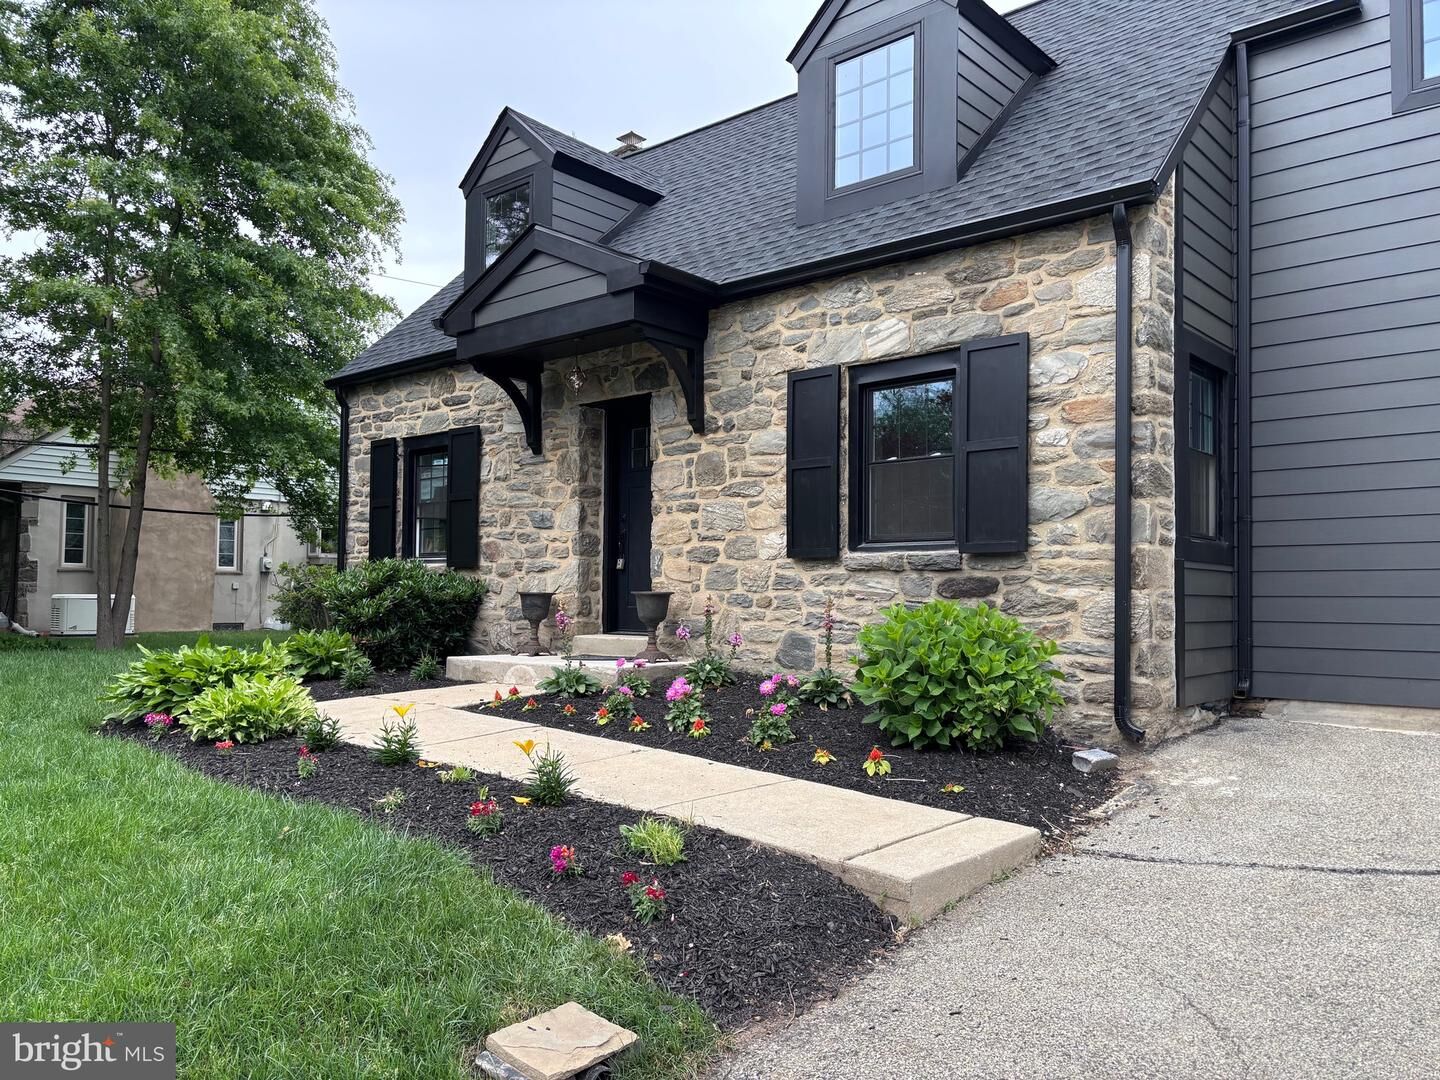
Welcome to this beautifully reimagined cape in the heart of Wynnewood, where timeless architecture meets modern sophistication in one of the Main Line’s most desirable neighborhoods. Thoughtfully renovated with seamless design and flawless execution, this exceptional property offers over 2,000 square feet of refined living space surrounded by lush landscaping and mature greenery. Through the looking glass of imagination and innovation, this residence has been transformed while honoring the timeless charm and character of the original home. A calming, sophisticated palette paired with elevated finishes creates an atmosphere that feels both luxurious and welcoming. The striking stone facade complemented by vinyl siding sets the tone for the beautifully curated interiors. Inside, recessed lighting throughout the first floor illuminates the expansive open-concept layout, highlighted by wide pickled plank flooring and an oversized living area designed for effortless entertaining and comfortable everyday living. A private first-floor office accented with chair rail detailing offers the perfect work-from-home retreat, while the stylish powder room features designer tile flooring and contemporary finishes. At the heart of the home is a sun-drenched gourmet kitchen that is truly an entertainer’s delight. Designed with both beauty and function in mind, the space features flat black stainless-steel appliances, a built-in range with overhead hood, side-by-side refrigerator, dishwasher, illuminated bar, custom cabinetry with mid-century modern hardware, and a dramatic center island with marble top seating. An undermount double brass sink and bespoke tilework elevate the space even further, while sliding glass doors open directly to the patio for seamless indoor-outdoor living. Upstairs, the primary bedroom suite offers a serene retreat complete with a luxurious private bath featuring a double marble-top vanity, chevron tile detailing, rainforest shower head, and frameless glass enclosure. Two additional bedrooms and a beautifully appointed bath continue the home’s cohesive, elevated aesthetic. The finished lower level provides flexibility with a full bath and potential for a fourth bedroom, guest suite, fitness studio or additional office space. A dedicated laundry room adds convenience and efficiency to the home’s thoughtful upgrades. Situated within the award-winning Lower Merion School District and moments from parks, libraries, shopping, dining and SEPTA Regional Rail, this turnkey residence offers the perfect blend of Main Line elegance and modern living.

MLS #:
PAMC2180818
Taxes
$7,371(2025)
Lot Size
8,062 SQFT
Type
Single-Family Home
Year Built
1941
Style
Cape Cod
School District
Lower Merion
County
Montgomery County

Listed By

Tara E McLean, Compass Pennsylvania, LLC
Source
BRIGHT IDX
Last checked May 25 2026 at 10:28 PM GMT+0000
Bathroom Details
  • Full Bathrooms: 3
  • Half Bathroom: 1
Interior Features
  • Built-Ins
  • Dishwasher
  • Disposal
  • Refrigerator
  • Washer/Dryer Hookups Only
  • Chair Railings
  • Oven/Range - Gas
  • Kitchen - Gourmet
  • Upgraded Countertops
  • Kitchen - Island
  • Floor Plan - Open
  • Recessed Lighting
  • Range Hood
  • Combination Dining/Living
  • Water Heater - Tankless
  • Primary Bath(s)
  • Bathroom - Tub Shower
  • Bathroom - Walk-In Shower
Subdivision
  • Wynnewood
Lot Information
  • Trees/Wooded
  • Open
  • Landscaping
  • Front Yard
  • Rear Yard
  • Sideyard(s)
Property Features
  • Above Grade
  • Below Grade
  • Foundation: Other
Heating and Cooling
  • Central
  • Central A/C
Basement Information
  • Sump Pump
  • Daylight
  • Full
Flooring
  • Tile/Brick
  • Ceramic Tile
  • Engineered Wood
  • Laminate Plank
Exterior Features
  • Vinyl Siding
  • Stone
  • Roof: Shingle
Utility Information
  • Sewer: Public Sewer
  • Fuel: Natural Gas
School Information
  • Elementary School: Penn Wynne
  • Middle School: Black Rock
  • High School: Lower Merion
Parking
  • Asphalt Driveway
  • Private
Stories
  • 2
Living Area
  • 2,650 sqft
Location
   
Calculate drive times to this property
 
Powered by INRIX® Drive Time

Powered by Walk Score®
Disclaimer: Copyright 2026 Bright MLS IDX. All rights reserved. This information is deemed reliable, but not guaranteed. The information being provided is for consumers’ personal, non-commercial use and may not be used for any purpose other than to identify prospective properties consumers may be interested in purchasing. Data last updated 5/25/26 15:28


