

Listing Courtesy of: BRIGHT IDX / Listed By: BHHS Fox & Roach-Rosemont
282 Hathaway Lane Wynnewood, PA 19096
Coming Soon
$975,000 (USD)
OPEN HOUSE TIMES
-
OPENFri, Aug 284:00 pm - 6:00 pm
-
OPENSat, Aug 2911:00 am - 1:00 pm
-
OPENSun, Aug 301:00 pm - 3:00 pm
show more
Description
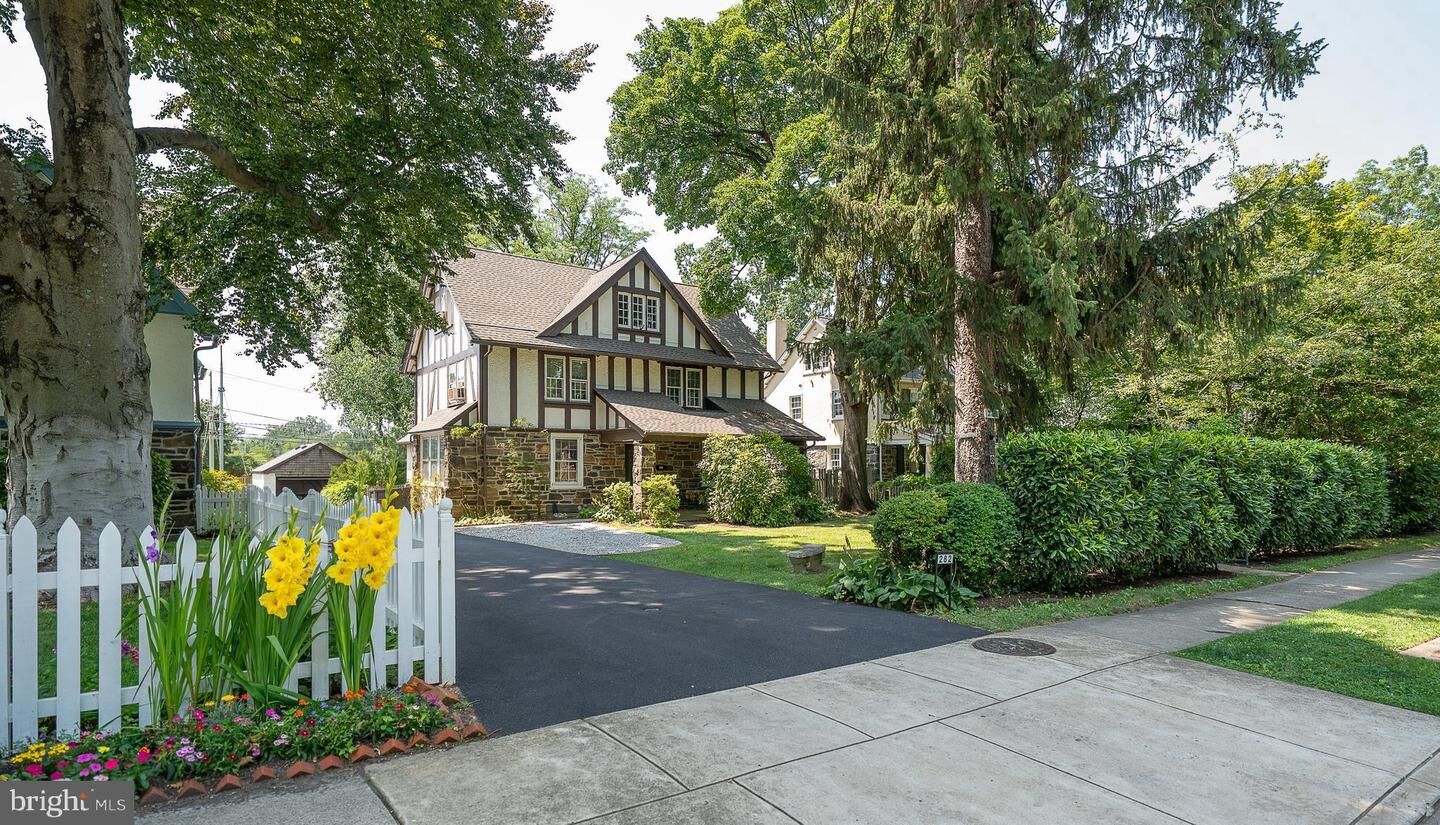
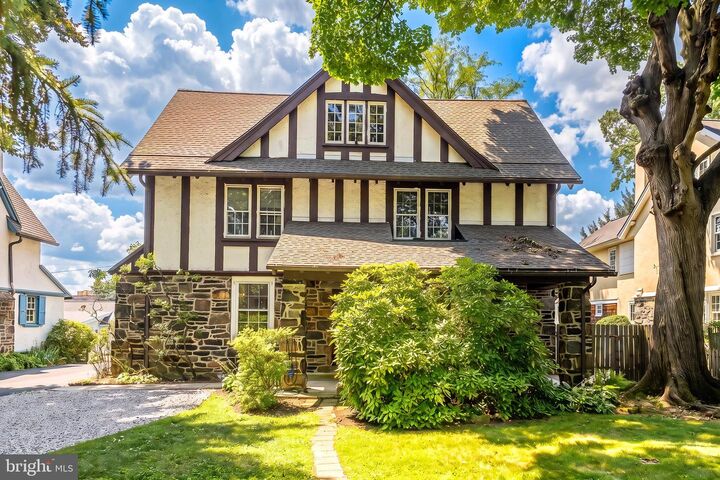
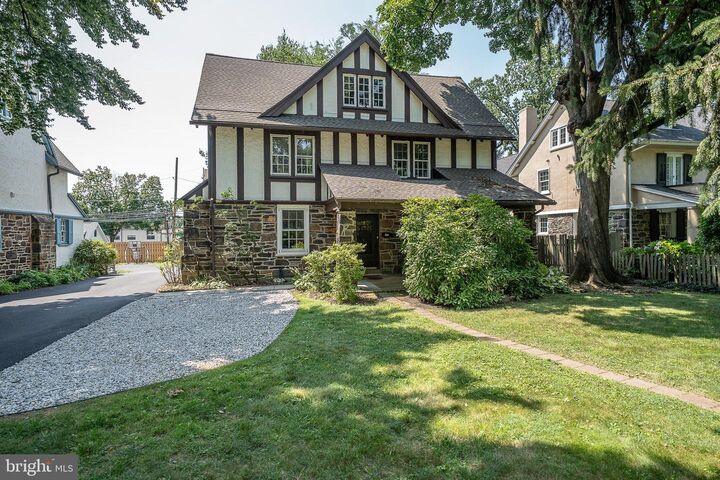
Colonial, center hall Tudor style three story, 6 bedroom, 3400 sqft house with covered front porch, large stone wood burning FP, central air, family room off the kitchen w powder room and two car detached garage. Pretty, private rear patio and fenced back yard all in one of the Main Line's most cherished family neighborhoods.Enter the front portico to the gracious, wide center entrance hall. Living room to the right has fireplace and large windows with pretty hardwood floors. Coat closet under transverse stair. Dining room to the left has bench seating under bright sidelight windows with pretty views. Dining room opens to butler's pantry with storage closets and cabinets with sink. Pantry opens in turn to the full eat-in kitchen and family room with powder room. Family room opens out to rear outdoor patio, which steps down to the back lawn. Wide set front steps up to second floor. Owners bedroom has full, en-suite bathroom, bright windows, closets and hardwood floors. Two additional family bedrooms share a full hall bathroom. Second floor laundry.Steps up to third floor, which has three additional, generously-sized, bright family bedrooms that share a full hall bathroom.Full, unfinished lower level has storage and mechanicals, with bilco door and walkout steps up. Walk to SEPTA's Wynnewood train station, Suburban Square, LMHS athletic fields and tennis courts, Narberth Boro, Whole Foods & Trader Joe's, Starbucks and Wynnewood Shopping Center, just around the corner.
MLS #:
PAMC2191496
PAMC2191496
Taxes
$13,921(2026)
$13,921(2026)
Lot Size
0.26 acres
0.26 acres
Type
Single-Family Home
Single-Family Home
Year Built
1900
1900
Style
Colonial, Tudor
Colonial, Tudor
School District
Lower Merion
Lower Merion
County
Montgomery County
Montgomery County
Listed By
Bruce Kirkpatrick, BHHS Fox & Roach, Realtors
Source
BRIGHT IDX
Last checked Aug 19 2026 at 2:13 PM GMT+0000
BRIGHT IDX
Last checked Aug 19 2026 at 2:13 PM GMT+0000
Bathroom Details
- Full Bathrooms: 3
- Half Bathroom: 1
Property Features
- Above Grade
- Below Grade
- Fireplace: Mantel(s)
- Fireplace: Stone
- Foundation: Stone
Heating and Cooling
- Central
- Central A/C
Basement Information
- Unfinished
- Walkout Stairs
- Water Proofing System
Exterior Features
- Frame
- Masonry
- Roof: Asphalt
Utility Information
- Sewer: Public Sewer
- Fuel: Oil
School Information
- Elementary School: Penn Val
- Middle School: Welsh Val
Stories
- 3
Living Area
- 3,418 sqft
Location
Estimated Monthly Mortgage Payment
*Based on Fixed Interest Rate withe a 30 year term, principal and interest only
Listing price
Down payment
%
Interest rate
%Mortgage calculator estimates are provided by The Corcoran Group and are intended for information use only. Your payments may be higher or lower and all loans are subject to credit approval.
Disclaimer: Copyright 2026 Bright MLS IDX. All rights reserved. This information is deemed reliable, but not guaranteed. The information being provided is for consumers’ personal, non-commercial use and may not be used for any purpose other than to identify prospective properties consumers may be interested in purchasing. Data last updated 8/19/26 07:13




 Facebook
 X
X
 Pinterest
 Copy Link
