

Listing Courtesy of: BRIGHT IDX / Listed By: Re/Max Smarthub Realty
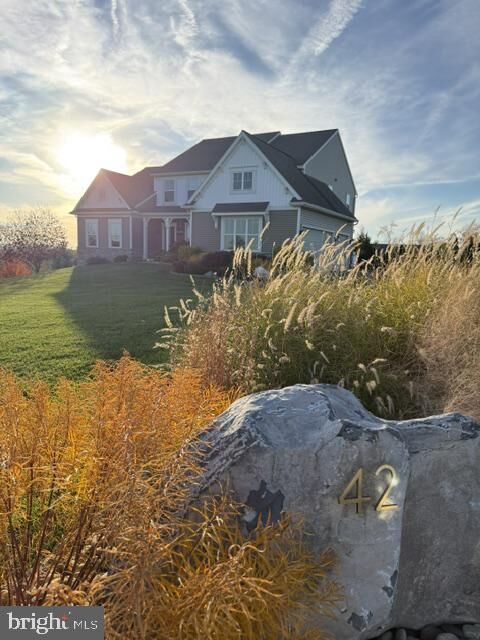
42 Chateau Circle Wrightsville, PA 17368
Coming Soon
$719,900 (USD)
OPEN HOUSE TIMES
-
OPENSat, Nov 141:00 pm - 3:00 pm
Description
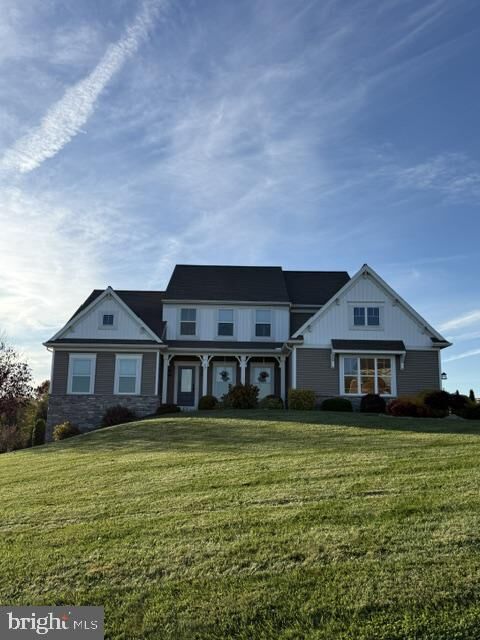
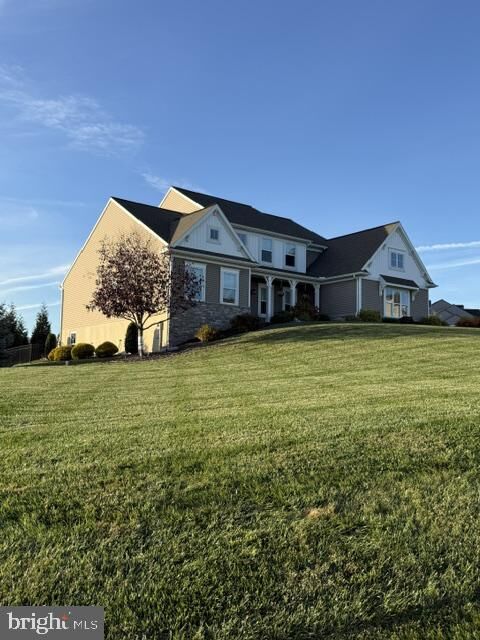
Welcome to this beautiful two-story home in the desirable Saddle Ridge community, offering picturesque views overlooking the Susquehanna River! Situated on a beautifully maintained 1.2-acre lot, this home combines spacious living with an inviting open-concept design. The first-floor primary suite provides convenience and comfort, while hardwood flooring and new carpet enhance the first-floor living spaces. The eat-in kitchen features new appliances and opens to the impressive family room, highlighted by a dramatic two-story ceiling and cozy gas fireplace. Step outside to the patio and enjoy the professionally landscaped, partially fenced backyard—perfect for relaxing or entertaining while taking in the peaceful surroundings. With its beautiful setting, thoughtful features, and well-maintained grounds, this home offers a wonderful opportunity to enjoy comfortable living in Saddle Ridge. Schedule your showing today!
MLS #:
PAYK2114892
PAYK2114892
Taxes
$13,408(2026)
$13,408(2026)
Lot Size
1.2 acres
1.2 acres
Type
Single-Family Home
Single-Family Home
Year Built
2019
2019
Style
Colonial
Colonial
School District
Eastern York
Eastern York
County
York County
York County
Listed By
Erin Lynne Chaboya, Re/Max Smarthub Realty
Source
BRIGHT IDX
Last checked Nov 9 2026 at 2:44 PM GMT+0000
BRIGHT IDX
Last checked Nov 9 2026 at 2:44 PM GMT+0000
Bathroom Details
- Full Bathrooms: 2
- Half Bathroom: 1
Interior Features
- Combination Kitchen/Dining
- Entry Level Bedroom
- Breakfast Area
- Family Room Off Kitchen
- Kitchen - Island
- Formal/Separate Dining Room
- Pantry
- Primary Bath(s)
Subdivision
- Saddle Ridge Estates
Property Features
- Above Grade
- Below Grade
- Fireplace: Gas/Propane
- Fireplace: Stone
- Foundation: Concrete Perimeter
Heating and Cooling
- Heat Pump(s)
- Central A/C
Basement Information
- Full
Homeowners Association Information
- Dues: $91
Exterior Features
- Vinyl Siding
- Stone
Utility Information
- Sewer: On Site Septic
- Fuel: Electric
School Information
- High School: Eastern York
Stories
- 2
Living Area
- 2,716 sqft
Location
Estimated Monthly Mortgage Payment
*Based on Fixed Interest Rate withe a 30 year term, principal and interest only
Listing price
Down payment
%
Interest rate
%Mortgage calculator estimates are provided by The Corcoran Group and are intended for information use only. Your payments may be higher or lower and all loans are subject to credit approval.
Disclaimer: Copyright 2026 Bright MLS IDX. All rights reserved. This information is deemed reliable, but not guaranteed. The information being provided is for consumers’ personal, non-commercial use and may not be used for any purpose other than to identify prospective properties consumers may be interested in purchasing. Data last updated 11/9/26 06:44




 Facebook
 X
 Pinterest
 Copy Link
