

Listing Courtesy of: LEHIGH VALLEY ASSOCIATION OF REALTORS / Listed By: Weichert Realtors
2525 Somerset Road Whitehall Twp, PA 18052
Coming Soon
$600,000 (USD)
Description
MLS #:
786324
786324
Taxes
$9,671
$9,671
Lot Size
0.61 acres
0.61 acres
Type
Single-Family Home
Single-Family Home
Year Built
1999
1999
Style
Colonial
Colonial
School District
Whitehall-Coplay
Whitehall-Coplay
County
Lehigh County
Lehigh County
Community
Walnut Ridge
Walnut Ridge
Listed By
Anna Ames, Weichert Realtors
Source
LEHIGH VALLEY ASSOCIATION OF REALTORS
Last checked Oct 19 2026 at 2:29 PM GMT+0000
LEHIGH VALLEY ASSOCIATION OF REALTORS
Last checked Oct 19 2026 at 2:29 PM GMT+0000
Bathroom Details
- Full Bathrooms: 2
- Half Bathroom: 1
Interior Features
- Gas Water Heater
- Gas Range
- Gas Oven
- Dishwasher
- Separate/Formal Dining Room
- Dining Area
- Microwave
- Kitchen Island
- Refrigerator
- Laundry: Main Level
- Utility Room
- Mud Room
- Water Softener Owned
- Eat-In Kitchen
Subdivision
- Walnut Ridge
Lot Information
- Sloped
Property Features
- Fireplace: Family Room
- Fireplace: Gas Log
- Foundation: Basement
Heating and Cooling
- Forced Air
- Gas
- Ceiling Fan(s)
- Central Air
Basement Information
- Full
- Concrete
Pool Information
- In Ground
Flooring
- Hardwood
- Tile
- Carpet
Exterior Features
- Roof: Fiberglass
- Roof: Asphalt
Utility Information
- Utilities: Water Source: Public, Cable Available
- Sewer: Public Sewer
Parking
- Off Street
- On Street
- Garage
- Garage Door Opener
- Attached
Stories
- 2
Living Area
- 2,280 sqft
Location
Estimated Monthly Mortgage Payment
*Based on Fixed Interest Rate withe a 30 year term, principal and interest only
Listing price
Down payment
%
Interest rate
%Mortgage calculator estimates are provided by The Corcoran Group and are intended for information use only. Your payments may be higher or lower and all loans are subject to credit approval.
Disclaimer: Copyright © 2026 Greater Lehigh Valley REALTORS® All Rights Reserved.




 Facebook
 X
 Pinterest
 Copy Link

Interior Highlights:
Gourmet Stofanak Kitchen: Beautifully crafted with custom cabinetry, granite countertops, and sleek stainless steel appliances.
Main Level Layout: Generous floor plan featuring a formal dining room, classic living room, and a cozy family room complete with a warm gas fireplace.
Smart Convenience: First-floor laundry room equipped with tailored, custom-built storage solutions.
Spacious Living: 4 spacious bedrooms and 2.5 baths, updated and impeccably kept throughout.
Outdoor & Property Features:
In-Ground Saltwater Pool: Fully fenced-in for privacy and safety, offering your own private summer retreat.
Outdoor Entertaining: A nice-sized concrete patio ideal for grilling, lounging, and dining al fresco.
Storage & Space: Expansive yard offering endless possibilities, complemented by a dedicated outdoor storage shed.
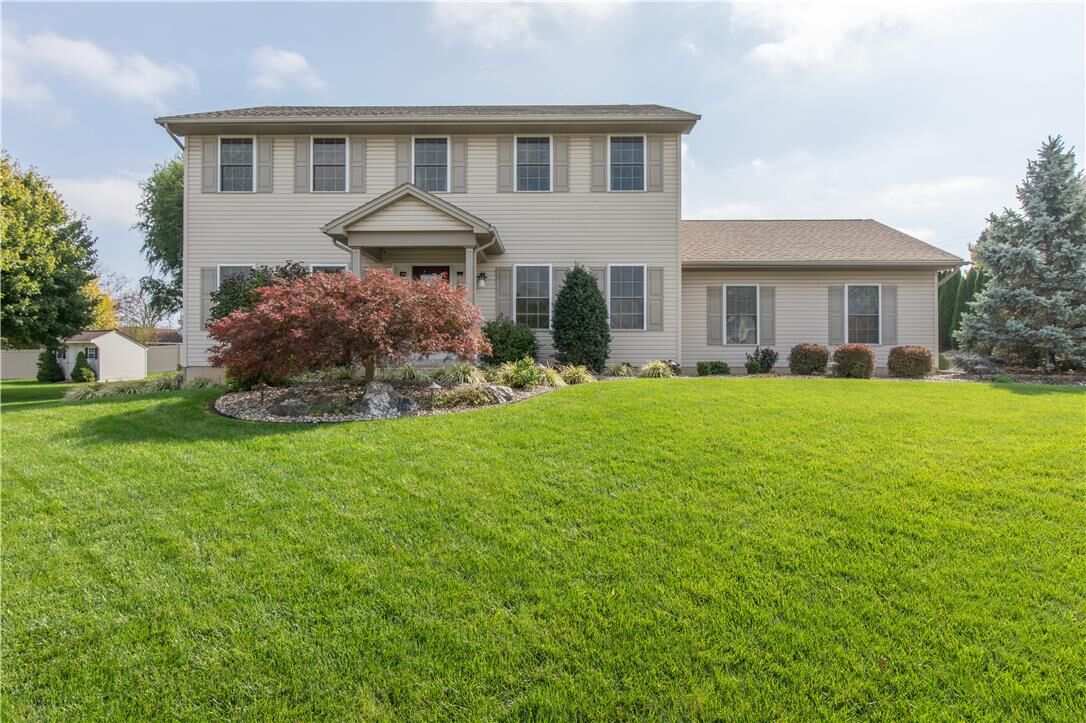
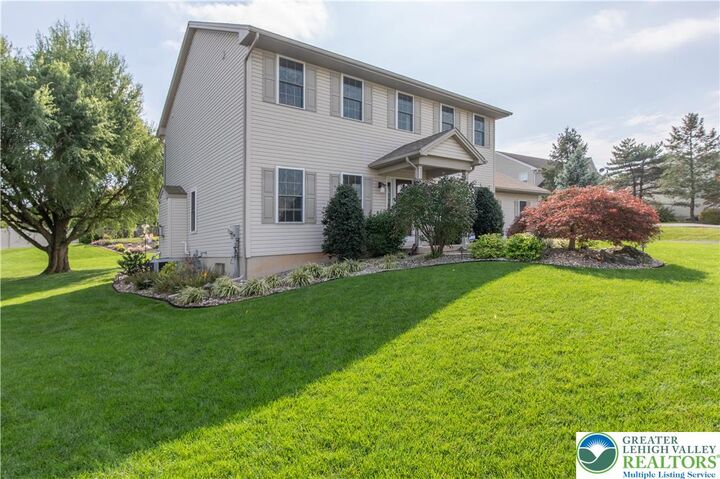
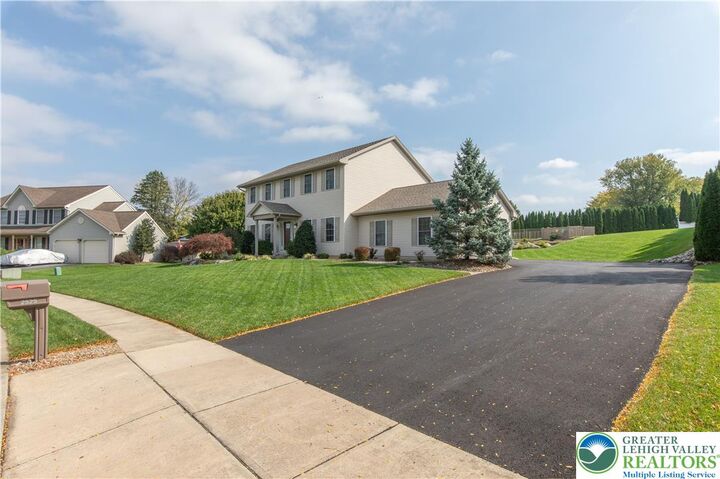
Fantastic location, unmatched curb appeal, and premium upgrades inside and out—this home is a rare find! Schedule your private showing today.