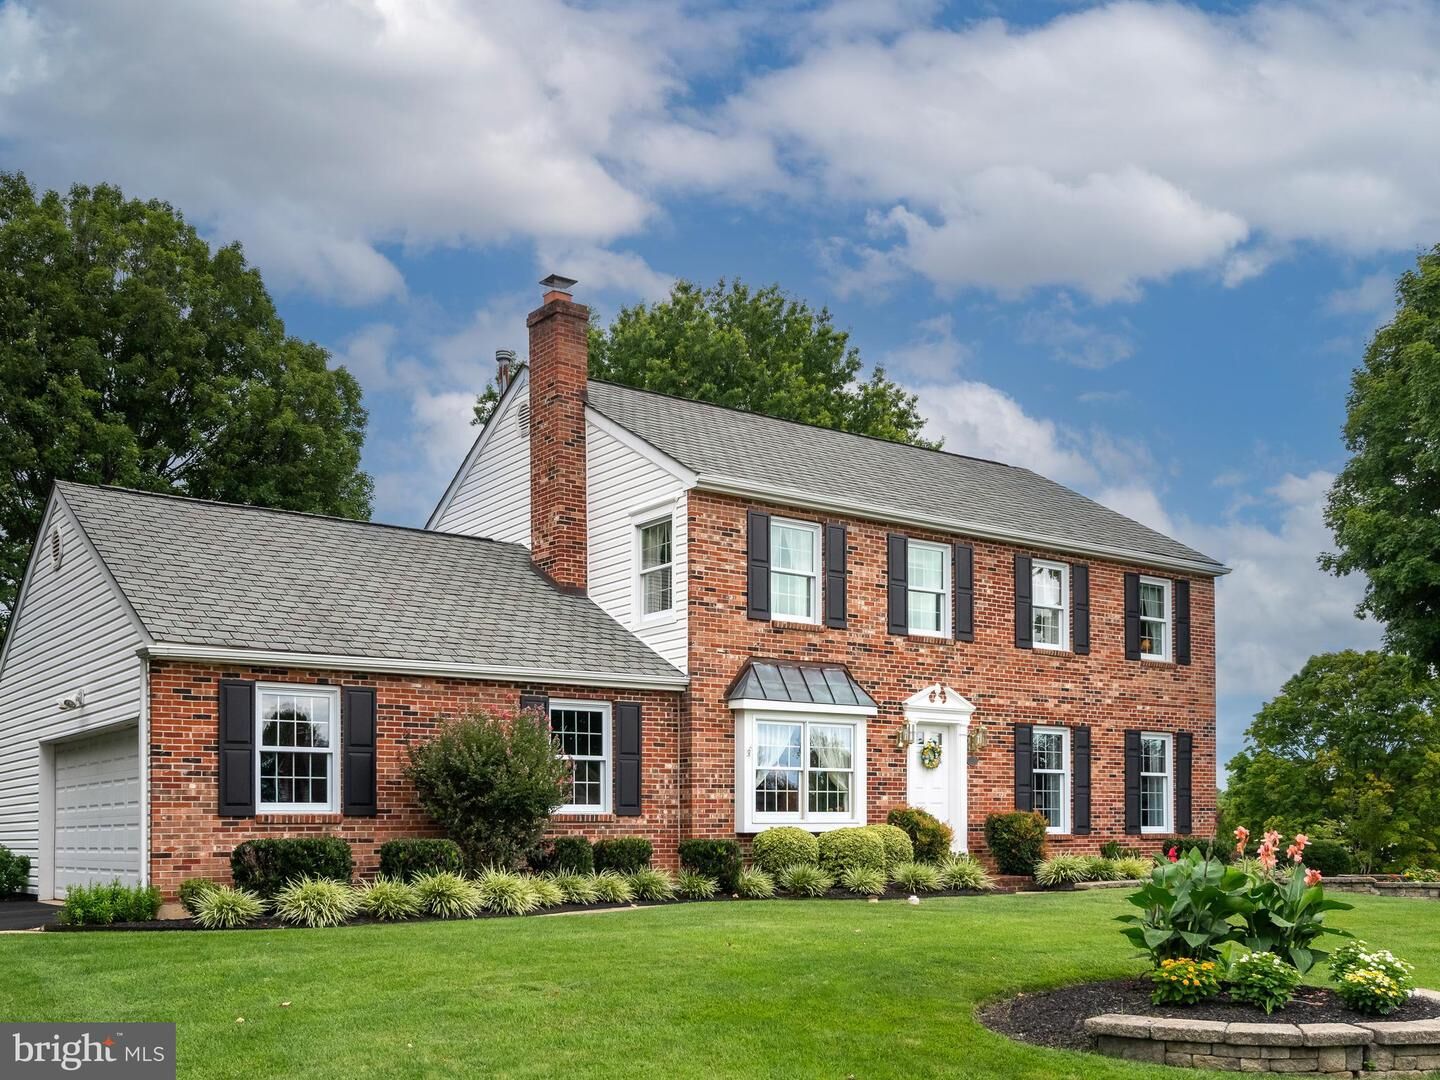
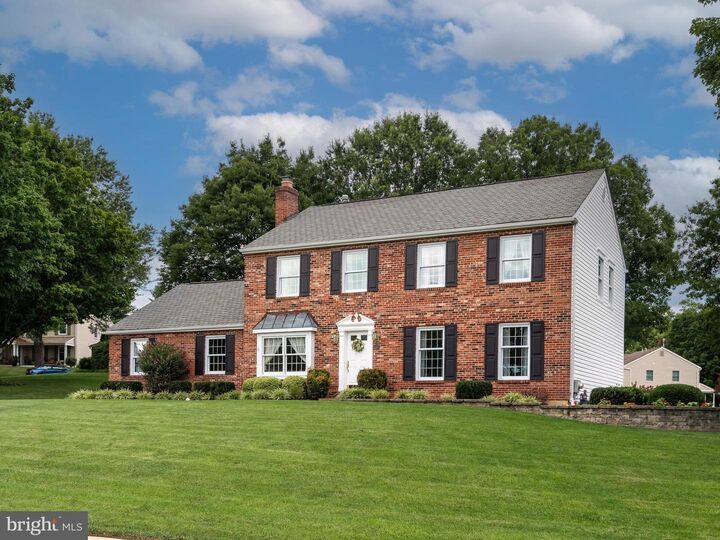
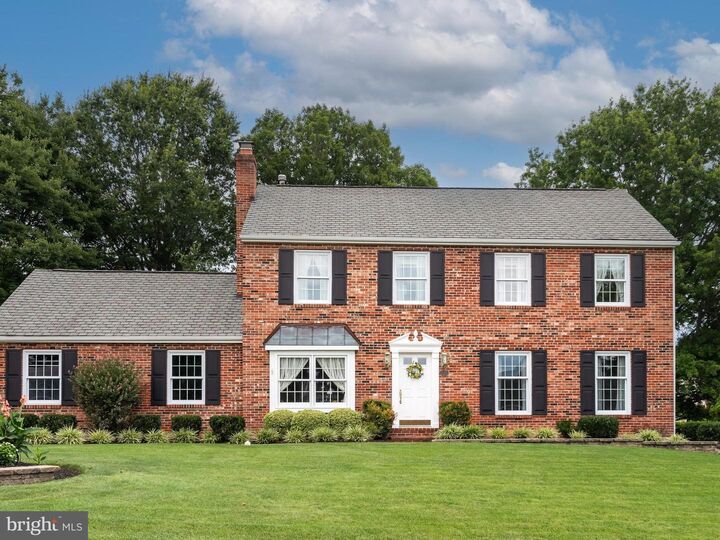
833 Marrones Court West Chester, PA 19382
Listing Courtesy of: BRIGHT IDX / Listed By: Re/Max Main Line-West Chester

  833 Marrones Court West Chester, PA 19382

Active (2 Days)
$825,000 (USD)

4
BED
3
BATH
2,388
SQFT

Description

Welcome to this meticulously maintained 4-bedroom, 2.5-bath brick front Colonial, proudly cared for by its original owners and ideally situated on a quiet cul-de-sac in a desirable West Chester neighborhood. Pride of ownership is evident throughout this beautiful home, set on a great lot enhanced by lovely landscaping and located in the distinguished West Chester Area School District. Enter through the foyer, where hardwood flooring sets the tone for the well-maintained interior boasting two double door entry closets. The spacious living room features two windows overlooking the front of the home and elegant crown molding. The living room flows seamlessly into the dining room, accented with both chair rail and crown molding and offering an inviting setting for gatherings and special occasions. A doorway from the dining room leads to the large eat-in kitchen featuring hardwood flooring, a center island, quartz countertops, tile backsplash, generous counter space, pull-out drawers, built-in microwave and a window above the kitchen sink overlooking the beautiful outdoors. The adjoining breakfast room features sliding glass doors leading to the deck, creating an easy transition for indoor-outdoor entertaining. A built-in dry bar area offers excellent storage, along with a beverage refrigerator. Open to the breakfast room, the comfortable family room is highlighted by double windows with a charming window seat, a gas brick fireplace, custom built-ins and crown molding—a wonderful space to relax and unwind. Also on the main level is a convenient powder room and laundry room with a utility tub, abundant cabinet storage and direct access to the deck. A hallway door leads to the two-car garage, with overhead storage accessible with the pull down stairs. Upstairs, the spacious primary bedroom offers crown molding, a ceiling fan, vanity nook and walk-in closet. The updated primary bath features a terestone countertop and a step-in shower with a built-in seat and swanstone groutless surround walls. Three additional bedrooms are nicely appointed, each offering multiple windows, generous closet space and ceiling fans. A hall bath with a tub/shower, window, terestone countertop and swanstone shower walls plus a generously sized hallway linen closet completes the second floor. The large unfinished basement provides exceptional storage and plenty of possibilities for future finishing. Create a home gym, hobby or recreation area, bar- or incorporate all three and still have room to spare. Outside, enjoy the serene lot, beautiful landscaping and lovely IPE deck, perfect for relaxing, dining and entertaining. The home has been thoughtfully maintained with valuable improvements including a new heating and air conditioning system, new water heater, repaved driveway, gutter guards and a generator. The 50-year roof has approximately 28 years of remaining life, providing additional peace of mind. The location is hard to beat! Enjoy the convenience of walking to the West Chester Borough for its wonderful restaurants, shopping and entertainment, while nearby parks and walking trails offer plenty of opportunities to enjoy the outdoors. Meticulously maintained, thoughtfully updated and lovingly cared for by its original owners, this special home offers the space, location and quality of ownership today's buyers are looking for. Welcome home! Be sure to click on the movie camera icon to see a slideshow of this beauty.

MLS #:
PACT2133074
Taxes
$6,181(2026)
Lot Size
0.45 acres
Type
Single-Family Home
Year Built
1986
Style
Colonial
School District
West Chester Area
County
Chester County

Listed By

Beth a McCarthy, Re/Max Main Line-West Chester
Source
BRIGHT IDX
Last checked Aug 17 2026 at 4:16 PM GMT+0000
Bathroom Details
  • Full Bathrooms: 2
  • Half Bathroom: 1
Interior Features
  • Built-Ins
  • Crown Moldings
  • Wood Floors
  • Dishwasher
  • Disposal
  • Washer
  • Water Heater
  • Kitchen - Eat-In
  • Freezer
  • Icemaker
  • Chair Railings
  • Oven/Range - Electric
  • Kitchen - Island
  • Walls/Ceilings: Dry Wall
  • Recessed Lighting
  • Wet/Dry Bar
  • Built-In Microwave
  • Carpet
  • Dryer - Electric
  • Walk-In Closet(s)
  • Ceiling Fan(s)
  • Primary Bath(s)
  • Bathroom - Tub Shower
  • Bathroom - Stall Shower
Subdivision
  • Plum Run
Lot Information
  • Cul-De-Sac
  • Landscaping
  • Front Yard
  • Rear Yard
  • Sideyard(s)
Property Features
  • Above Grade
  • Below Grade
  • Fireplace: Mantel(s)
  • Fireplace: Gas/Propane
  • Fireplace: Fireplace - Glass Doors
  • Fireplace: Brick
  • Foundation: Concrete Perimeter
Heating and Cooling
  • Forced Air
  • Central A/C
Basement Information
  • Unfinished
  • Full
Flooring
  • Vinyl
  • Hardwood
  • Carpet
Exterior Features
  • Vinyl Siding
  • Brick Front
  • Roof: Asphalt
Utility Information
  • Utilities: Cable Tv, Phone
  • Sewer: Public Sewer
  • Fuel: Natural Gas
School Information
  • Elementary School: Hillsdale
  • Middle School: E.n. Peirce
  • High School: Henderson
Stories
  • 2
Living Area
  • 2,388 sqft
Location
   
Calculate drive times to this property
 
Powered by INRIX® Drive Time

Powered by Walk Score®

Estimated Monthly Mortgage Payment

*Based on Fixed Interest Rate withe a 30 year term, principal and interest only

Listing price
Down payment
%
Interest rate
%
Mortgage calculator estimates are provided by The Corcoran Group and are intended for information use only. Your payments may be higher or lower and all loans are subject to credit approval.
Disclaimer: Copyright 2026 Bright MLS IDX. All rights reserved. This information is deemed reliable, but not guaranteed. The information being provided is for consumers’ personal, non-commercial use and may not be used for any purpose other than to identify prospective properties consumers may be interested in purchasing. Data last updated 8/17/26 09:16


