

Listing Courtesy of: BRIGHT IDX / BHHS Fox & Roach Wayne-Devon / Mary Sue Mansfield
734 Woodcrest Road Wayne, PA 19087
Coming Soon
$1,295,000 (USD)
OPEN HOUSE TIMES
-
OPENSat, Jun 61:00 pm - 3:00 pm
-
OPENSun, Jun 71:00 pm - 3:00 pm
Description
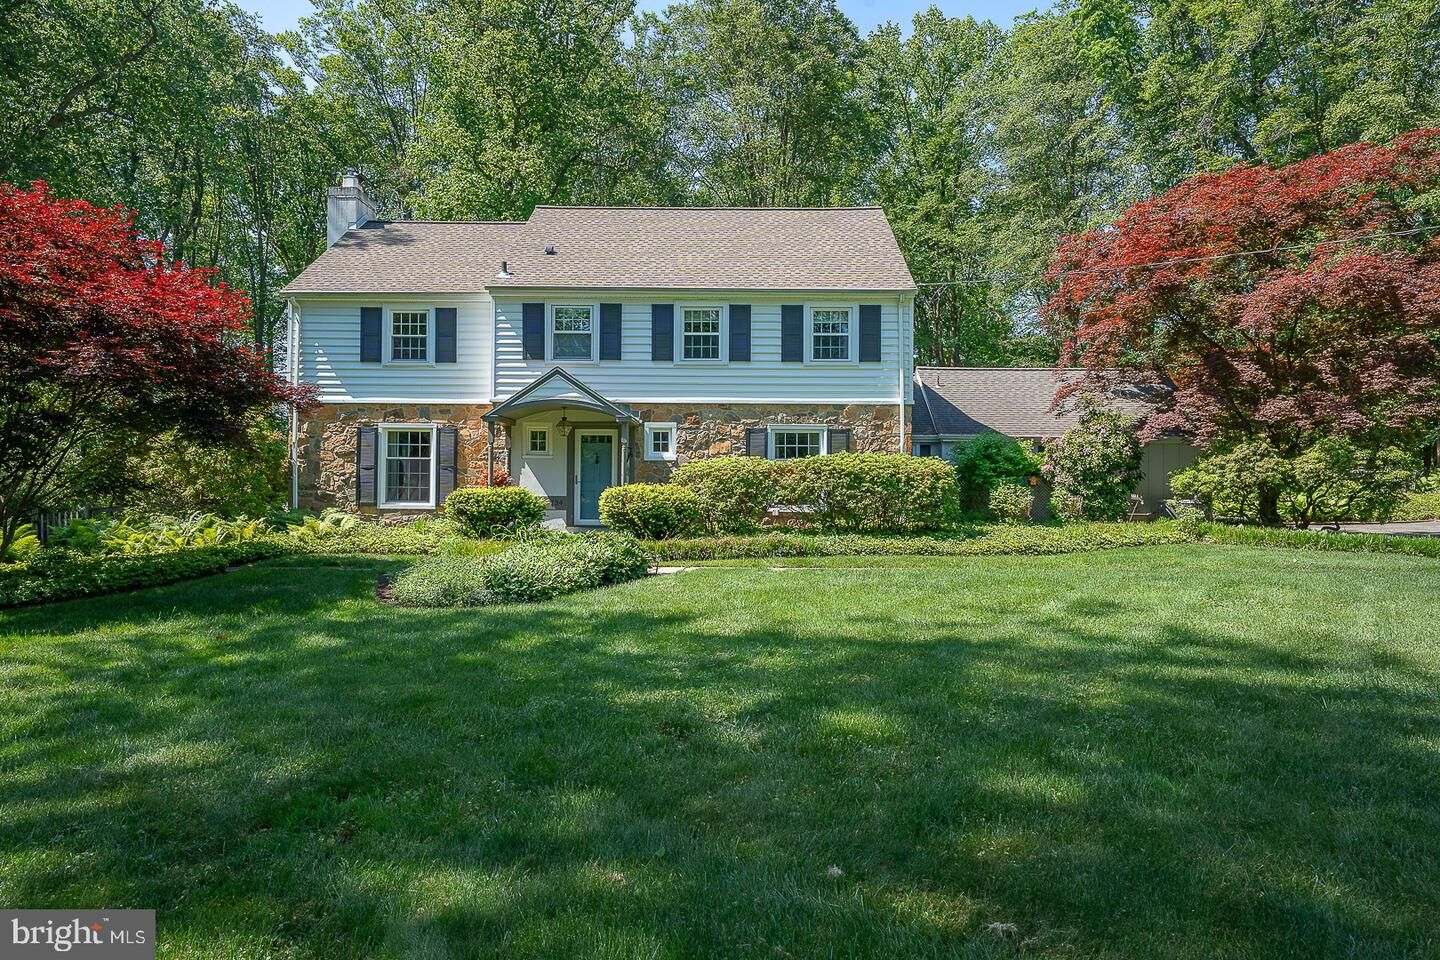
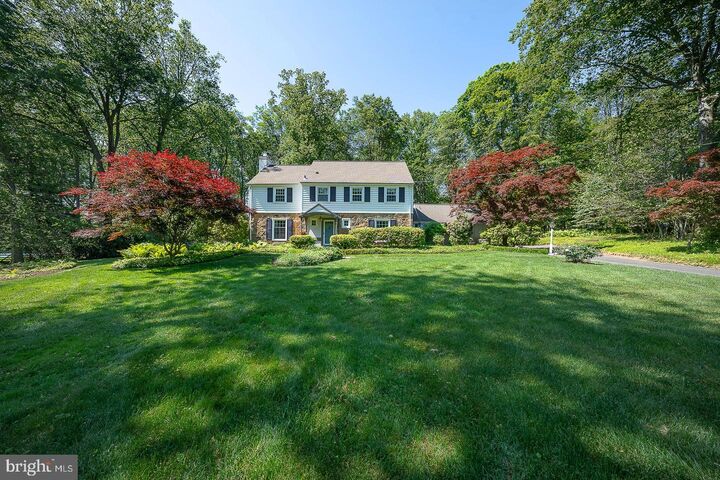
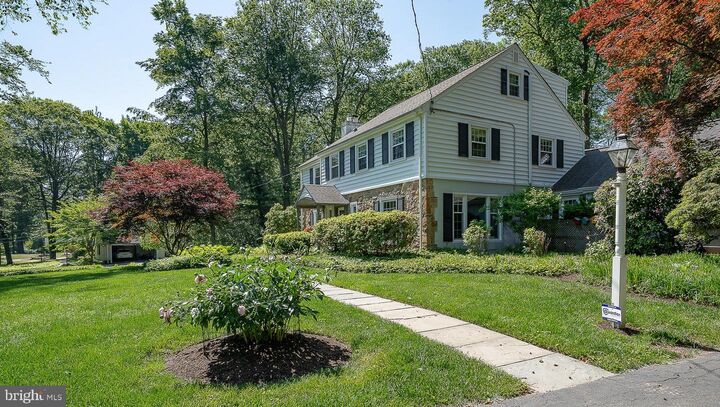
Welcome to 734 Woodcrest Road, a stunning Colonial home nestled on a picturesque 0.87 acre lot in Radnor Township. This home offers timeless elegance paired with exceptional modern updates. It features 5 spacious Bedrooms, 3 beautifully remodeled full Bathrooms, and a stylish Powder Room and a finished Basement. This meticulously maintained home reflects true pride of ownership throughout. Thoughtfully enhanced over the years, the property boasts an impressive list of improvements including a newer roof, gutter guard system, new chimney liner, replacement windows, updated Bathrooms, remodeled Kitchen and Laundry Room with new washer and dryer, converted the heat to gas, newer HVAC system and Hot Water Heater, Basement waterproofed and installed a whole house Generator. All of these updates will provide peace of mind for years to come. Surrounded by lush landscaping and a pristine lawn, the outdoor living is as impressive as the interior. The serene outdoor oasis is prefect for entertaining, recreation or simply enjoying the beauty of this sought after neighborhood. This home is perfectly positioned for convenience, ideally located just minutes from major roadways, train service, premier shopping and the vibrant town of Wayne! It is situated in the award winning Radnor School District and close to renowned private schools and universities. This is a rare opportunity to own a truly remarkable home in an unbeatable Main Line setting. Welcome Home!
MLS #:
PADE2115238
PADE2115238
Taxes
$19,292(2026)
$19,292(2026)
Lot Size
0.87 acres
0.87 acres
Type
Single-Family Home
Single-Family Home
Year Built
1964
1964
Style
10000001216
10000001216
School District
Radnor Township
Radnor Township
County
Delaware County
Delaware County
Listed By
Kathie Bushey, BHHS Fox & Roach, Realtors
Mary Sue Mansfield, BHHS Fox & Roach, Realtors
Mary Sue Mansfield, BHHS Fox & Roach, Realtors
Source
BRIGHT IDX
Last checked May 27 2026 at 6:39 PM GMT+0000
BRIGHT IDX
Last checked May 27 2026 at 6:39 PM GMT+0000
Bathroom Details
- Full Bathrooms: 3
- Half Bathroom: 1
Interior Features
- Crown Moldings
- Wood Floors
- Floor Plan - Traditional
- Kitchen - Eat-In
- Kitchen - Table Space
- Attic
- Bathroom - Tub Shower
- Bathroom - Walk-In Shower
Lot Information
- Trees/Wooded
- Backs to Trees
- Landscaping
- Level
- Front Yard
- Rear Yard
Property Features
- Above Grade
- Below Grade
- Fireplace: Wood
- Foundation: Block
Heating and Cooling
- Forced Air
- Central A/C
Basement Information
- Full
- Partially Finished
Exterior Features
- Frame
- Masonry
Utility Information
- Sewer: Public Sewer
- Fuel: Natural Gas
School Information
- Elementary School: Radnor
- Middle School: Radnor M
- High School: Radnor H
Stories
- 3
Living Area
- 4,237 sqft
Location
Disclaimer: Copyright 2026 Bright MLS IDX. All rights reserved. This information is deemed reliable, but not guaranteed. The information being provided is for consumers’ personal, non-commercial use and may not be used for any purpose other than to identify prospective properties consumers may be interested in purchasing. Data last updated 5/27/26 11:39




 Facebook
 X
X
 Pinterest
 Copy Link
