

Listing Courtesy of: BRIGHT IDX / Listed By: Keller Williams Real Estate Newtown
972 Birch Road Warminster, PA 18974
Coming Soon
$430,000 (USD)
OPEN HOUSE TIMES
-
OPENSat, Oct 3112 noon - 2:00 pm
Description
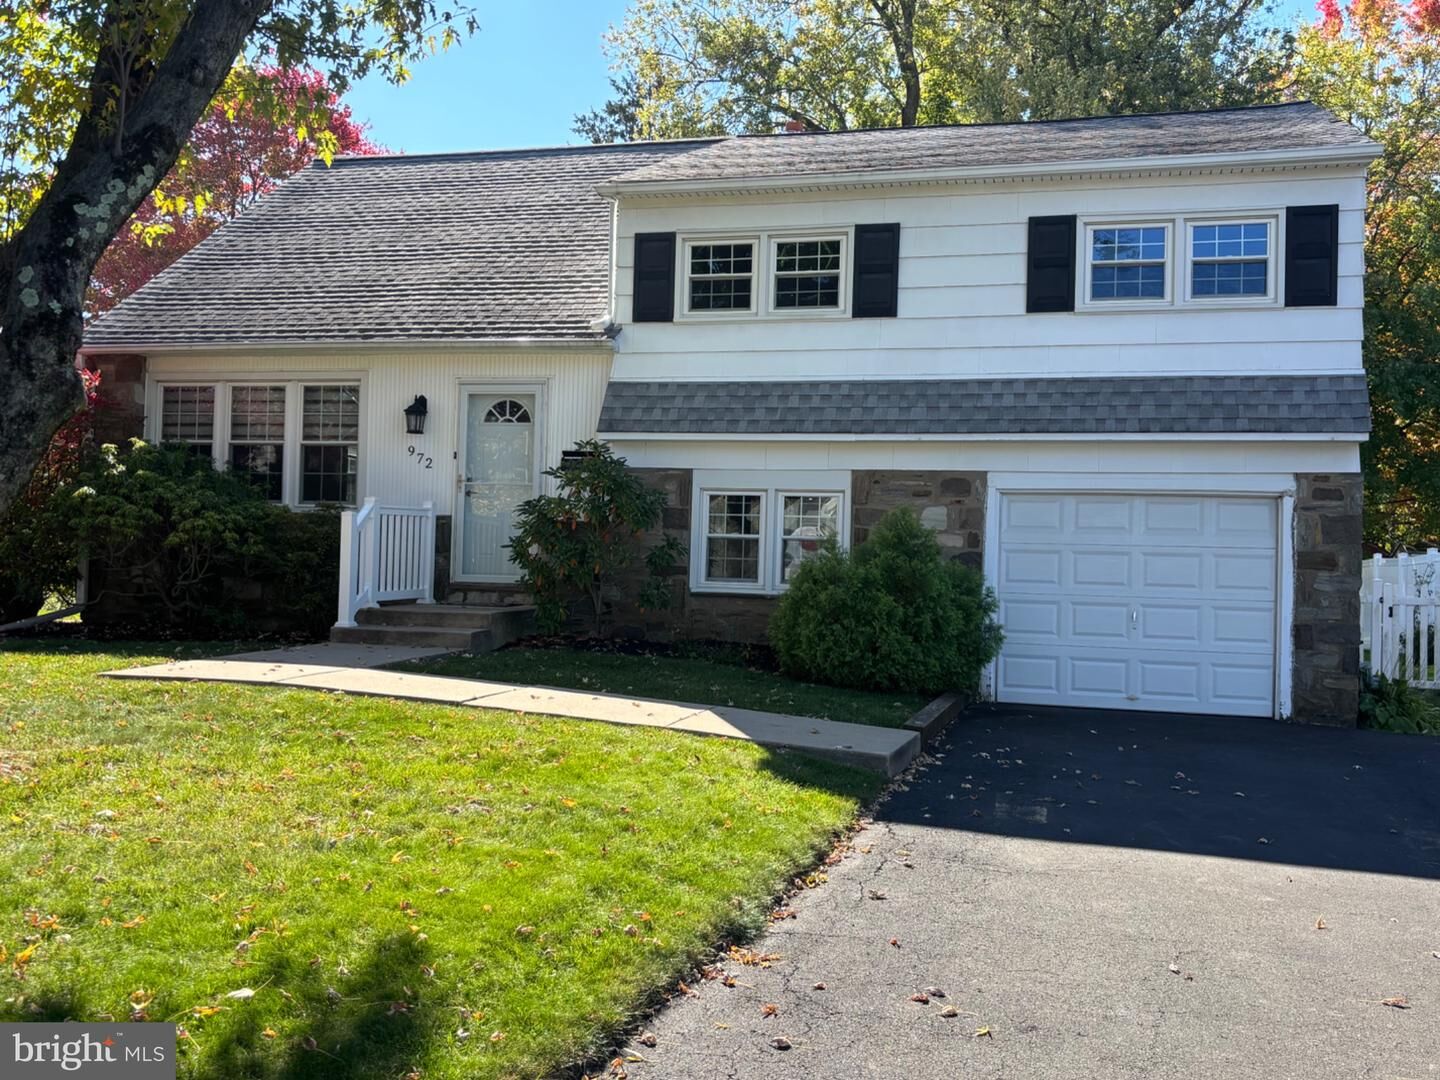
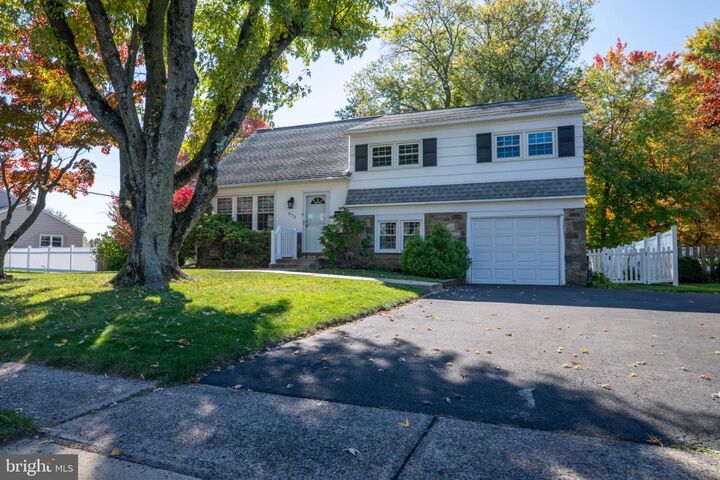
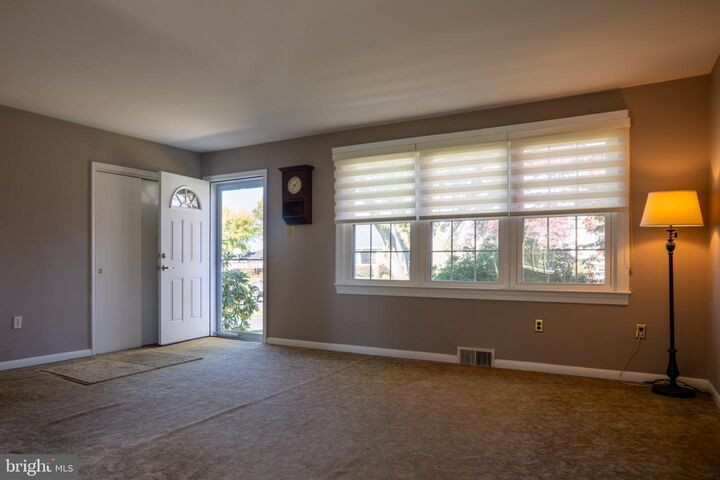
Welcome to 972 Birch Road, located in the Rosewood Park neighborhood at the heart of Warminster.This property is being sold As-Is but has been well-maintained over the years and has strong bones. This is a great opportunity for a buyer who doesn't mind updating over time or an innovative investor who can maximize the spaces. The roof, windows, HVAC system, and lateral sewer have all been updated recently, and there's just under a quarter-acre to create an outside oasis, play land, or transitional outdoor living space. The main level features the living room, dining room, and kitchen, which can be converted to open concept. The home has three bedrooms on the upper level with an updated full bath as well as fourth level with an additional bedroom and a second full bath. The laundry room is on the lower level with a family room/office and a half bath.972 Birch is close to multiple shopping options, Five Ponds Golf Course, major roadways, Septa's Warminster station, and is less than two miles from the elementary and middle schools in the Centennial School District.
MLS #:
PABU2134442
PABU2134442
Taxes
$5,205(2026)
$5,205(2026)
Lot Size
10,425 SQFT
10,425 SQFT
Type
Single-Family Home
Single-Family Home
Year Built
1958
1958
Style
Split Level
Split Level
School District
Centennial
Centennial
County
Bucks County
Bucks County
Listed By
Gregory Oldfield, Keller Williams Real Estate Newtown
Source
BRIGHT IDX
Last checked Oct 27 2026 at 2:21 PM GMT+0000
BRIGHT IDX
Last checked Oct 27 2026 at 2:21 PM GMT+0000
Bathroom Details
- Full Bathrooms: 2
- Half Bathroom: 1
Interior Features
- Wood Floors
- Dishwasher
- Washer
- Refrigerator
- Oven - Wall
- Water Heater
- Exhaust Fan
- Oven/Range - Gas
- Walls/Ceilings: Dry Wall
- Combination Dining/Living
- Built-In Range
- Attic
- Carpet
- Dryer - Gas
- Primary Bath(s)
- Bathroom - Tub Shower
- Bathroom - Walk-In Shower
Subdivision
- Rosewood Park
Property Features
- Above Grade
- Below Grade
- Foundation: Crawl Space
- Foundation: Slab
Heating and Cooling
- Forced Air
- Central A/C
Flooring
- Hardwood
- Carpet
Exterior Features
- Frame
- Roof: Shingle
Utility Information
- Utilities: Cable Tv, Electric Available, Natural Gas Available, Phone
- Sewer: Public Sewer
- Fuel: Natural Gas
School Information
- Elementary School: Willow Dale
- Middle School: Log College
- High School: William Tennent
Parking
- Asphalt Driveway
Stories
- 4
Living Area
- 1,470 sqft
Location
Estimated Monthly Mortgage Payment
*Based on Fixed Interest Rate withe a 30 year term, principal and interest only
Listing price
Down payment
%
Interest rate
%Mortgage calculator estimates are provided by The Corcoran Group and are intended for information use only. Your payments may be higher or lower and all loans are subject to credit approval.
Disclaimer: Copyright 2026 Bright MLS IDX. All rights reserved. This information is deemed reliable, but not guaranteed. The information being provided is for consumers’ personal, non-commercial use and may not be used for any purpose other than to identify prospective properties consumers may be interested in purchasing. Data last updated 10/27/26 07:21




 Facebook
 X
 Pinterest
 Copy Link
