

Listing Courtesy of: BRIGHT IDX / Listed By: Coldwell Banker Realty
204 W Brookhaven Road Wallingford, PA 19086
Active (1 Days)
$799,000 (USD)
OPEN HOUSE TIMES
-
OPENSun, Aug 231:00 pm - 3:00 pm
Description
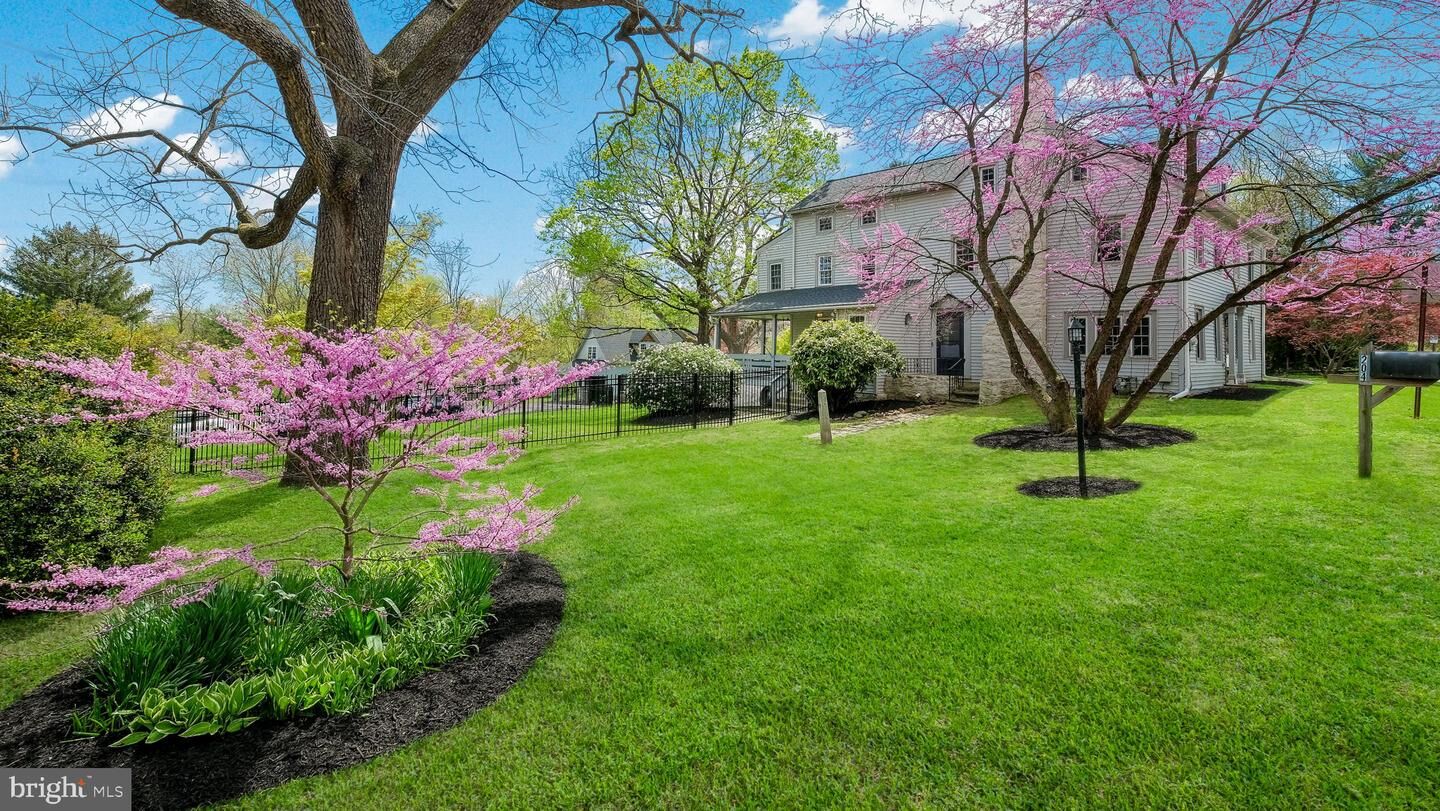
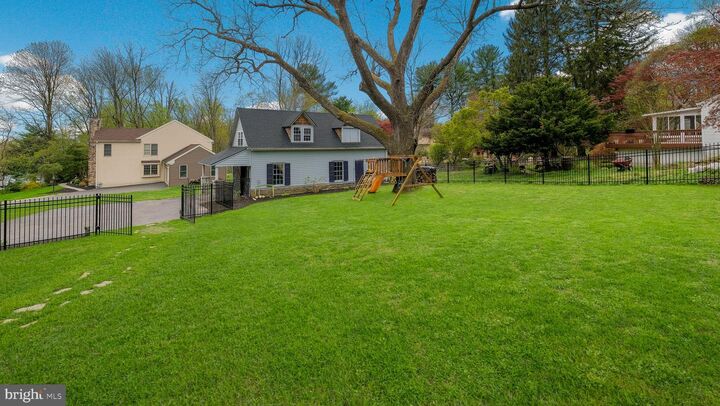
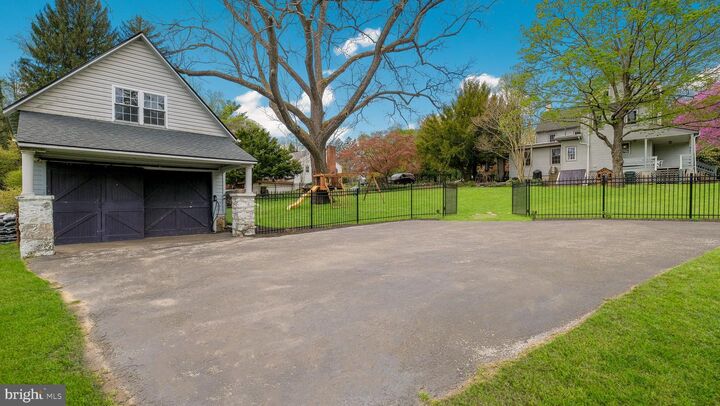
Historic Charm Meets Modern Comfort! Rare Assumable 2.375% Mortgage. Set on over half an acre in a private cul-de-sac shared by just five homes, this circa-1840 property (with portions dating to the 1700s) blends historic character with modern function, just steps from Media, Swarthmore, and Wallingford, in the sought-after Wallingford-Swarthmore School District (Wallingford Elementary). Walkable to the train and bus, with easy access to I-476, I-95. Why pay today's rates when you don't have to? Qualified buyers may be able to assume the seller's 2.375% FHA loan and pair it with a second loan- for substantial monthly savings versus financing at today's rates. Inside, original hardwood floors (refinished throughout) and abundant natural light run through a formal living room, a family room with fireplace, and a formal dining room. The updated kitchen mixes butcher block and solid-surface counters, stainless appliances, a farmhouse sink, and upgraded cabinetry, plus a first-floor laundry/mudroom with extra pantry storage.Upstairs, five bedrooms (all hardwood) include a primary with a walk-in closet and vanity area. An adjacent bedroom already has a walk-through connection, making it easy to convert the current 5 bed/1.5 bath layout into a 4 bed/2.5 bath with a true primary suite. Major systems are done: three-zone HVAC (two units, two furnaces), a newer roof with a 50-year warranty, updated plumbing, a new half bath, and real wood Levolor blinds throughout. Outside, enjoy a side porch swing, paver patio, wrap-around porch, and a fully fenced yard with new sod and fresh landscaping. The long driveway (recently relocated and sealcoated) fits 4+ vehicles. A standout 1,000 sq ft detached barn with a sub-panel, updated wiring, and EV hookup offers a workshop, gym, studio, or storage, endless flexibility. An unfinished third floor (heated) and unfinished basement offer future potential to expand even further.
MLS #:
PADE2122044
PADE2122044
Taxes
$13,267(2025)
$13,267(2025)
Lot Size
0.62 acres
0.62 acres
Type
Single-Family Home
Single-Family Home
Year Built
1840
1840
Style
Colonial, Farmhouse/National Folk
Colonial, Farmhouse/National Folk
School District
Wallingford-Swarthmore
Wallingford-Swarthmore
County
Delaware County
Delaware County
Listed By
Karen Bittner-Kight, Coldwell Banker Realty
Tara Woolery, Coldwell Banker Realty
Tara Woolery, Coldwell Banker Realty
Source
BRIGHT IDX
Last checked Aug 19 2026 at 2:13 PM GMT+0000
BRIGHT IDX
Last checked Aug 19 2026 at 2:13 PM GMT+0000
Bathroom Details
- Full Bathroom: 1
- Half Bathroom: 1
Interior Features
- Built-Ins
- Wood Floors
- Floor Plan - Traditional
- Dishwasher
- Disposal
- Dryer
- Walls/Ceilings: High
- Kitchen - Eat-In
- Walls/Ceilings: Cathedral Ceilings
- Dryer - Front Loading
- Washer - Front Loading
- Oven/Range - Gas
- Walls/Ceilings: Beamed Ceilings
- Upgraded Countertops
- Oven - Self Cleaning
- Kitchen - Table Space
- Built-In Range
- Formal/Separate Dining Room
- Stainless Steel Appliances
- Attic
- Cedar Closet(s)
- Pantry
- Walk-In Closet(s)
- Walls/Ceilings: 9'+ Ceilings
- Additional Stairway
- Bathroom - Tub Shower
Lot Information
- Open
- Corner
- Level
- Front Yard
- Rear Yard
- Sideyard(s)
Property Features
- Above Grade
- Below Grade
- Fireplace: Non-Functioning
- Foundation: Other
Heating and Cooling
- Forced Air
- Central
- Energy Star Heating System
- Central A/C
Basement Information
- Partial
Flooring
- Wood
- Hardwood
- Ceramic Tile
- Solid Hardwood
Exterior Features
- Brick
- Vinyl Siding
- Stone
- Aluminum Siding
- Roof: Asphalt
- Roof: Architectural Shingle
Utility Information
- Utilities: Cable Tv, Electric Available, Natural Gas Available
- Sewer: Public Sewer
- Fuel: Natural Gas
School Information
- Elementary School: Wallingford
- Middle School: Strath Haven
- High School: Strath Haven
Parking
- Paved Driveway
- Asphalt Driveway
Stories
- 3
Living Area
- 2,564 sqft
Location
Estimated Monthly Mortgage Payment
*Based on Fixed Interest Rate withe a 30 year term, principal and interest only
Listing price
Down payment
%
Interest rate
%Mortgage calculator estimates are provided by The Corcoran Group and are intended for information use only. Your payments may be higher or lower and all loans are subject to credit approval.
Disclaimer: Copyright 2026 Bright MLS IDX. All rights reserved. This information is deemed reliable, but not guaranteed. The information being provided is for consumers’ personal, non-commercial use and may not be used for any purpose other than to identify prospective properties consumers may be interested in purchasing. Data last updated 8/19/26 07:13




 Facebook
 X
X
 Pinterest
 Copy Link
