3 S Main Street Telford, PA 18969
Listing Courtesy of: BRIGHT IDX / Listed By: Everyhome Realtors

  3 S Main Street Telford, PA 18969

Coming Soon (1 Days)
$589,900 (USD)
4
BED
3
BATH
2,819
SQFT

Description

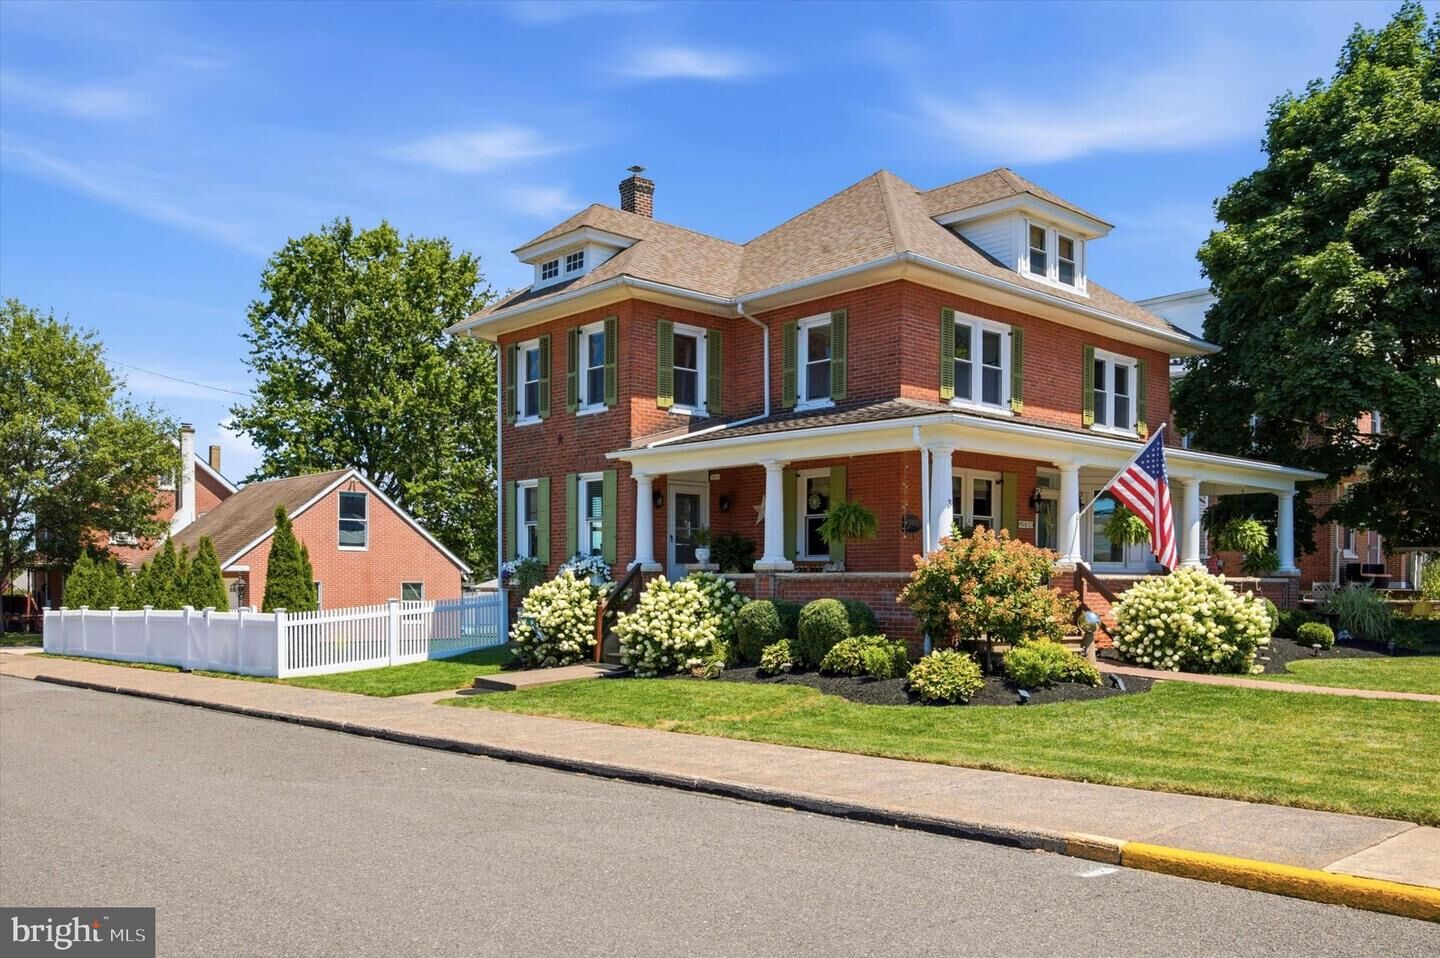
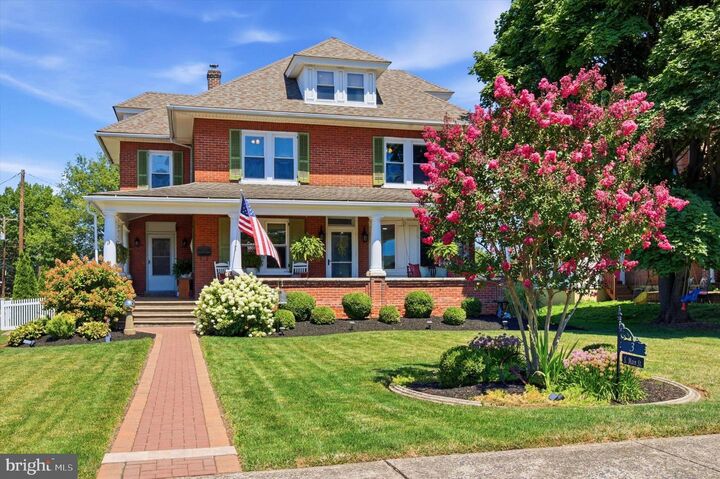
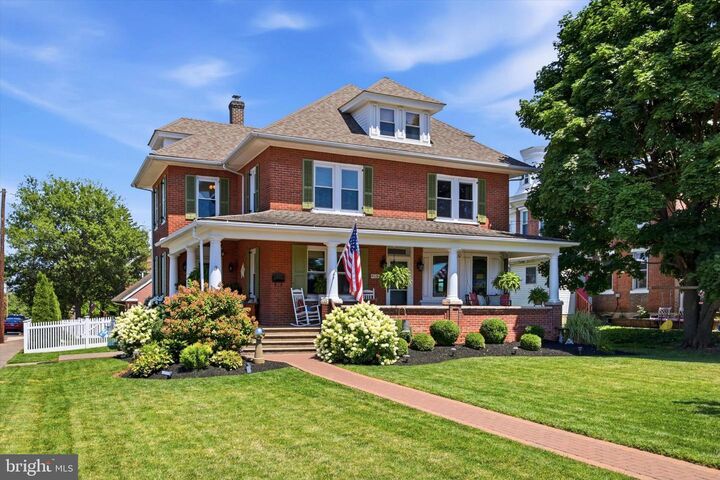
Looking for a show-stopping home with endless charm and modern updates? Look no further than 3 S. Main Street! This beautifully renovated classic brick Colonial has been thoughtfully remodeled from top to bottom while preserving the timeless character and craftsmanship of its 1920s origins. As you pull up to the home, you'll immediately notice the beautifully maintained landscaping surrounding the inviting wraparound front porch. Step inside, and the charm continues throughout. The original 1920s hardwood floors have been refinished, creating a warm and welcoming foundation throughout the home. The kitchen was completely updated in Spring 2026 and is truly a showpiece. Floor-to-ceiling cabinetry, open shelving, granite countertops, and a stunning marble backsplash extending all the way to the ceiling create a luxurious, sophisticated feel. Large pendant lights illuminate the peninsula, adding both style and functionality. Brand-new windows and stainless-steel Bosch oven and dishwasher complete this impressive renovation. From the kitchen, step through an arched doorway into the formal dining room. Brand-new windows have also been installed throughout the dining room and family room and are wrapped in vinyl to beautifully complement and replicate the original 1920s window trim. Just off the dining room is the cozy family room, featuring a pellet stove that provides an additional heat source and the perfect place to relax on chilly evenings. Both the kitchen and family room are equipped with mini-split systems installed in 2022, providing a third source of heat as well as air conditioning during the warmer months. The first floor also features a updated powder room with a unique antique-style sliding door. A floor-to-ceiling tiled accent wall behind the updated vanity adds character, while tile flooring, wallpaper and open shelving complete the space. Head upstairs to the second floor, where you'll find three finished bedrooms. There are also two fully updated full bathrooms, thoughtfully designed to complement one another. The main bathroom offers the convenience of a laundry area as well as access to a private balcony, perfect for hanging laundry or enjoying a peaceful morning breeze. The balcony has been updated with Trex decking and a new railing. The guest bathroom features a shower/tub combination and a charming board-and-batten accent wall. Both bathrooms feature coordinating tile flooring designed to resemble the look of reclaimed barnwood. The finished living space continues onto the third floor, where you'll find a beautifully updated attic featuring floor-to-ceiling shiplap. This versatile space is currently being used as a fourth bedroom. The third-floor has radiator heat as well as a mini-split system installed in Summer 2024, providing additional heating and air conditioning. Two closets and multiple eaves provide plenty of additional storage. The finished space doesn't stop there! The basement features a finished area currently used as a playroom, complete with a storage closet. The basement has its own walkout entrance.Step outside to discover your own private backyard retreat. The fully fenced yard features a beautiful deck with an electric awning, along with a charming stone sitting area. Perfect for entertaining, relaxing, or enjoying time with family and pets. One of the property's standout features is the large, two-story detached garage. This is far more than a typical garage, it has its own electric panel, water, and public sewer connection. Creating incredible potential for additional living, office, studio, or business space. The property is zoned Village Commercial, and the current owners envisioned using the detached garage as a space for a real estate business. Buyers are encouraged to contact Telford Borough directly to verify permitted uses and determine what types of businesses may operate from the garage or residence.3 S. Main Street offers a rare opportunity to own a piece history!

MLS #:
PABU2129020
Taxes
$1,010(2025)
Lot Size
0.28 acres
Type
Single-Family Home
Year Built
1928
Style
Colonial
School District
Souderton Area
County
Bucks County

Listed By

Amanda Bishop, Everyhome Realtors
Source
BRIGHT IDX
Last checked Aug 23 2026 at 12:56 PM GMT+0000
Bathroom Details
  • Full Bathrooms: 2
  • Half Bathroom: 1
Interior Features
  • Kitchen - Eat-In
Subdivision
  • Non Available
Property Features
  • Above Grade
  • Below Grade
  • Foundation: Brick/Mortar
Heating and Cooling
  • Radiator
  • Heat Pump - Electric Backup
  • Pellet Stove
  • Ductless/Mini-Split
Basement Information
  • Walkout Level
  • Workshop
  • Partially Finished
Flooring
  • Carpet
  • Ceramic Tile
  • Solid Hardwood
Exterior Features
  • Brick
  • Masonry
  • Roof: Architectural Shingle
Utility Information
  • Sewer: Public Sewer
  • Fuel: Electric, Oil, Wood
School Information
  • Elementary School: E.m. Crouthamel
  • Middle School: Indian Crest
  • High School: Souderton Area Senior
Stories
  • 4
Living Area
  • 2,819 sqft
Location
   
Calculate drive times to this property
 
Powered by INRIX® Drive Time

Powered by Walk Score®

Estimated Monthly Mortgage Payment

*Based on Fixed Interest Rate withe a 30 year term, principal and interest only

Listing price
Down payment
%
Interest rate
%
Mortgage calculator estimates are provided by The Corcoran Group and are intended for information use only. Your payments may be higher or lower and all loans are subject to credit approval.
Disclaimer: Copyright 2026 Bright MLS IDX. All rights reserved. This information is deemed reliable, but not guaranteed. The information being provided is for consumers’ personal, non-commercial use and may not be used for any purpose other than to identify prospective properties consumers may be interested in purchasing. Data last updated 8/23/26 05:56


