

Listing Courtesy of: LEHIGH VALLEY ASSOCIATION OF REALTORS / Listed By: Ironvalley Re Of Lehigh Valley
716 Yoke Terrace Stroudsburg, PA 18360
Active
$550,000 (USD)
OPEN HOUSE TIMES
-
OPENSat, Jul 251:00 am - 3:00 pm
-
OPENSun, Jul 2612 noon - 3:00 pm
Description
MLS #:
780680
780680
Taxes
$9,199
$9,199
Lot Size
1.05 acres
1.05 acres
Type
Single-Family Home
Single-Family Home
Year Built
2012
2012
Style
Colonial
Colonial
School District
Pocono Mountain
Pocono Mountain
County
Monroe County
Monroe County
Community
Mountain View Meadow
Mountain View Meadow
Listed By
Marian Fuhr, Ironvalley Re Of Lehigh Valley
Source
LEHIGH VALLEY ASSOCIATION OF REALTORS
Last checked Jul 21 2026 at 4:19 PM GMT+0000
LEHIGH VALLEY ASSOCIATION OF REALTORS
Last checked Jul 21 2026 at 4:19 PM GMT+0000
Bathroom Details
- Full Bathrooms: 3
- Half Bathroom: 1
Interior Features
- Dishwasher
- Separate/Formal Dining Room
- Dining Area
- Microwave
- Electric Water Heater
- Electric Oven
- Kitchen Island
- Washer
- Refrigerator
- Dryer
- Electric Range
Subdivision
- Mountain View Meadow
Property Features
- Fireplace: Family Room
- Foundation: Slab
- Foundation: Block
Heating and Cooling
- Forced Air
- Propane
- Ductless
- Central Air
Basement Information
- Full
- Exterior Entry
- Walk-Out Access
- Sump Pump
- Finished
Flooring
- Hardwood
- Vinyl
- Linoleum
- Ceramic Tile
Exterior Features
- Roof: Fiberglass
- Roof: Asphalt
Utility Information
- Utilities: Water Source: Well
- Sewer: Septic Tank
School Information
- Elementary School: Swiftwater Elementary Center
- Middle School: Swiftwater Intermediate School
- High School: Pocono Mountain East High School
Parking
- Garage
- Attached
- Driveway
- Parking Pad
Stories
- 2
Living Area
- 3,700 sqft
Location
Disclaimer: Copyright © 2026 Greater Lehigh Valley REALTORS® All Rights Reserved.




 Facebook
 X
X
 Pinterest
 Copy Link

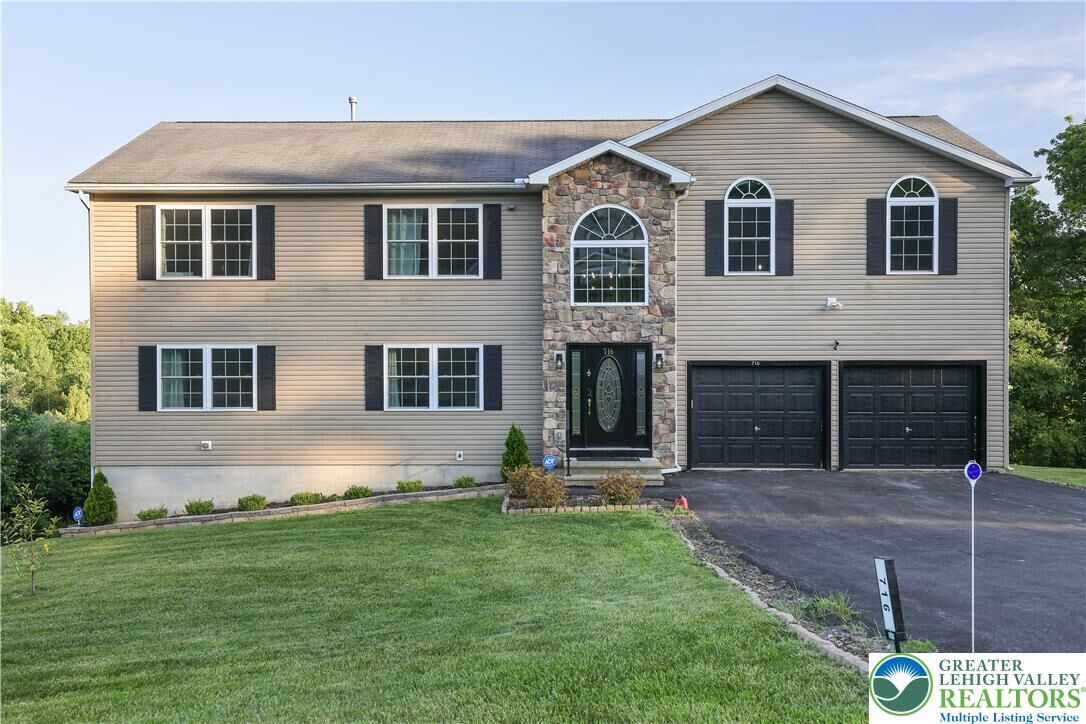
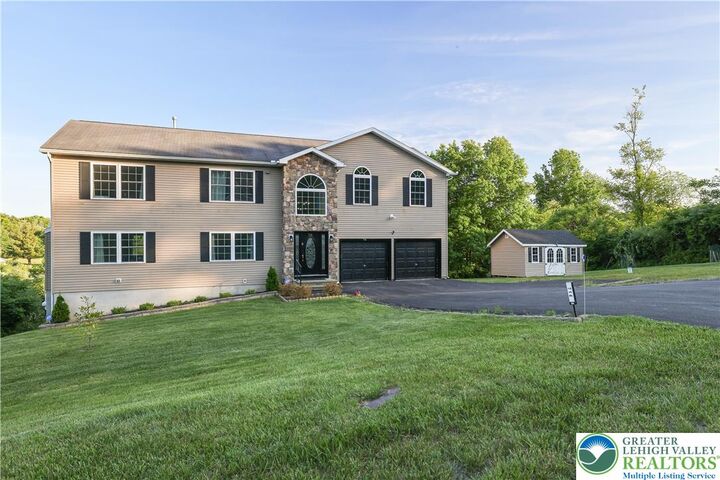
Offering a rare opportunity to own an established Airbnb in JACKSON TOWNSHIP where new short-term rental permits are no longer available, this exceptional 4-bedroom, 3.5-bath home features over 3,700 square feet of thoughtfully designed living space, blending comfort, entertainment, and investment potential. Whether you're seeking a full-time residence, vacation retreat, or income-producing property, this home delivers a truly unique opportunity.
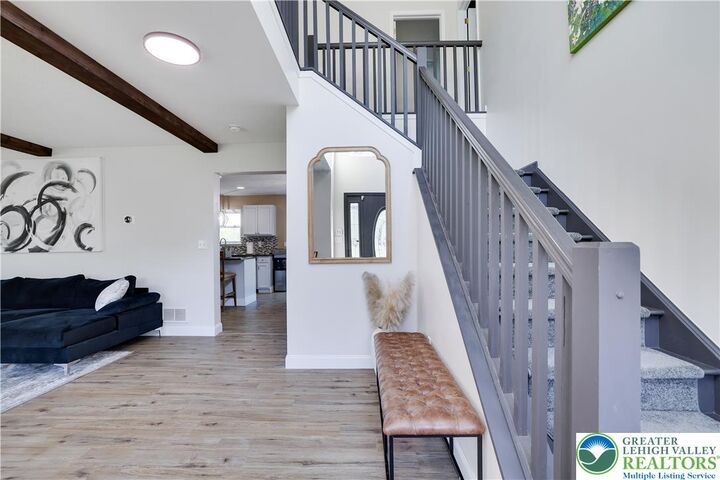
Step inside to a welcoming foyer with a cozy seating area to remove your shoes and relax, leading into a spacious family room featuring EXPOSED WOODEN BEAMS and a stunning stone fireplace. The formal dining room showcases a custom mountain mural and rustic chandelier, while the well-appointed eat-in kitchen offers ample space for meals, snacks, and entertaining. Sliding glass doors open to an upper composite deck with outdoor dining and grilling space, along with stairs leading to a fenced dog run.
Upstairs, you'll find a spacious loft area, two full bathrooms, and four generously sized bedrooms. The large primary suite offers a private retreat with dual vanities, a walk-in shower, and a relaxing jetted soaking tub. The finished walk-out lower level is designed for entertaining, featuring a large TV lounge, full dry bar, ping-pong table, nine-foot shuffleboard, and multiple seating areas. Step outside to enjoy the fire pit and HOT TUB, or discover the hidden wellness retreat featuring a CEDAR SAUNA, COLD PLUNGE TUB, and WALK-IN SHOWER.
Located just minutes from Camelback Resort, Kalahari Resort, Pocono Premium Outlets, and West End Regional Park, this one-of-a-kind property combines LUXURY AMENITIES, PROVEN RENTAL HISTORY, FULLY FURNISHED CONVENIENCE, and RARE SHORT-TERM RENTAL STATUS into an exceptional lifestyle and investment opportunity.
Step inside to a welcoming foyer with a cozy seating area to remove your shoes and relax, leading into a spacious family room featuring EXPOSED WOODEN BEAMS and a stunning stone fireplace. The formal dining room showcases a custom mountain mural and rustic chandelier, while the well-appointed eat-in kitchen offers ample space for meals, snacks, and entertaining. Sliding glass doors open to an upper composite deck with outdoor dining and grilling space, along with stairs leading to a fenced dog run.
Upstairs, you'll find a loft area, 2 full bathrooms, and 4 spacious bedrooms. The large primary suite offers a private retreat with dual vanities, a walk-in shower, and a relaxing jetted soaking tub. The finished walk-out lower level is designed for entertaining, featuring a large TV lounge, full dry bar, ping-pong table, nine-foot shuffleboard, and multiple seating areas. Step outside to enjoy the fire pit and HOT TUB, or discover the hidden wellness retreat featuring a CEDAR SAUNA, COLD PLUNGE TUB and walk-in shower.
Just minutes from Camelback Resort, Kalahari Resort, Pocono Premium Outlets, and West End Regional Park, this one-of-a-kind property combines LUXURY AMENITIES, PROVEN RENTAL INCOME, FULLY FURNISHED and RARE GRANDFATHERED SHORT-TERM RENTAL STATUS into an exceptional lifestyle and investment opportunity.