

Listing Courtesy of: BRIGHT IDX / Listed By: eXp Realty, LLC
864 Cricket Road Secane, PA 19018
Coming Soon
$349,000 (USD)
OPEN HOUSE TIMES
-
OPENSat, Oct 1711:00 am - 1:00 pm
Description
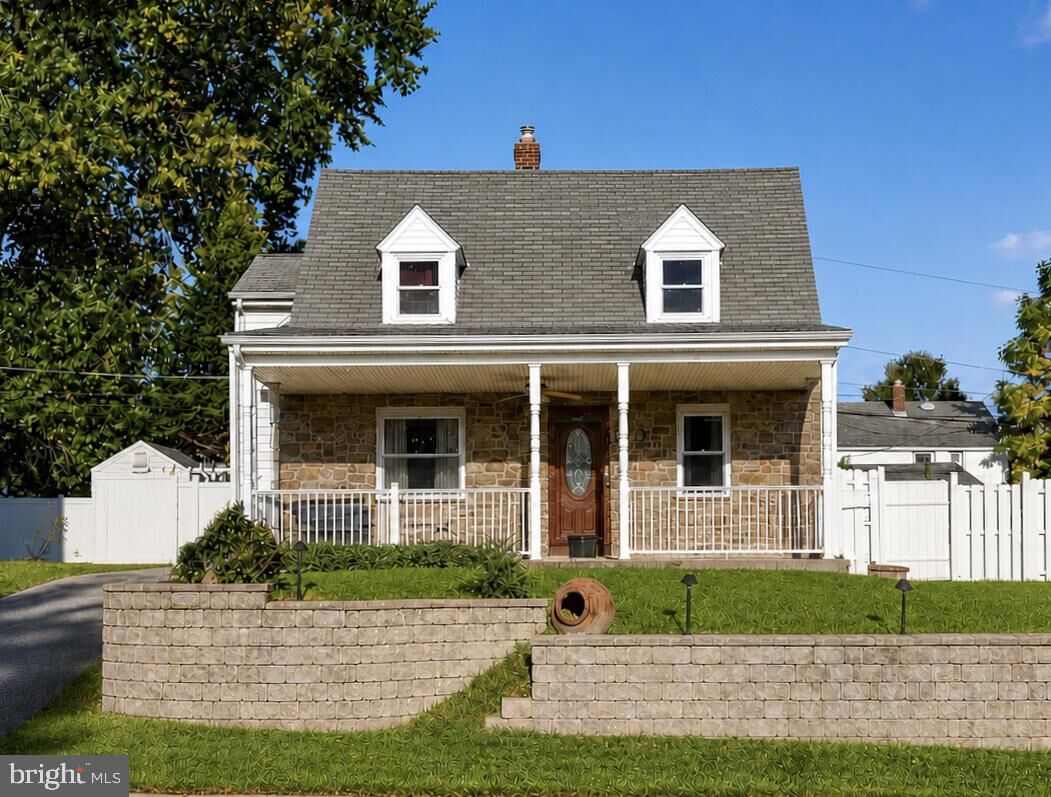
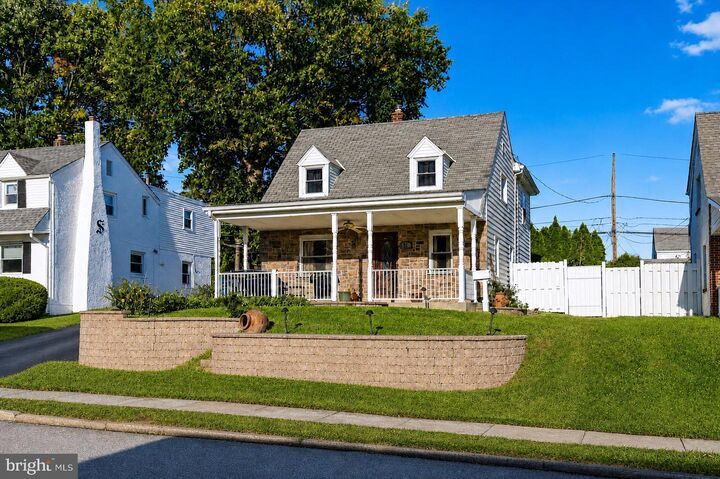
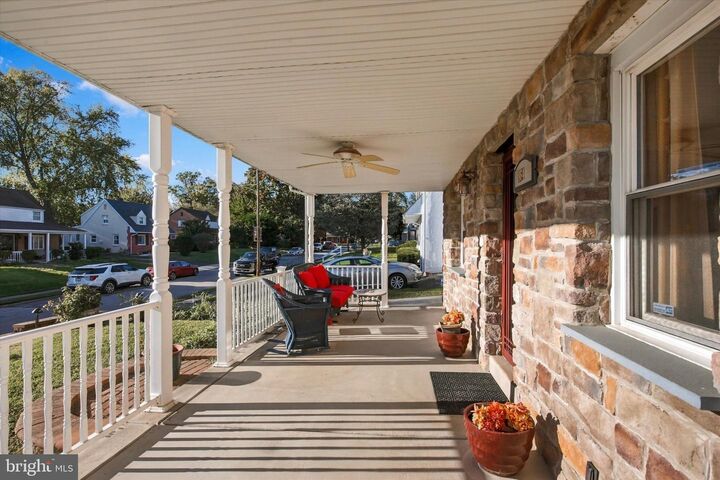
Welcome home to this spacious 3-bedroom, 2-full-bath detached home in Ridley School District! Offering more space than meets the eye, this home features a fantastic addition that provides extra room to spread out, relax, and entertain.Step inside to find a welcoming living room, a separate dining room, and a generously sized kitchen offering abundant cabinetry and plenty of space. The main level also features a full bathroom/laundry room combination, and a family room complete with a cozy gas fireplace.One of the standout features of this home is the spacious addition, which includes an oversized third bedroom featuring beautiful cathedral ceilings and a walk-in closet.Outside, you’ll find even more to love. You have a choice of relaxing on the covered front porch or on the back deck that overlooks a fenced-in yard.Conveniently located in the Secane community, this home offers easy access to local shopping, dining, parks, public transportation, and major commuter routes. With multiple living spaces, a spacious addition, and inviting outdoor areas, this home offers a wonderful combination of comfort, functionality, and convenience.
MLS #:
PADE2125592
PADE2125592
Taxes
$8,307(2026)
$8,307(2026)
Lot Size
5,227 SQFT
5,227 SQFT
Type
Single-Family Home
Single-Family Home
Year Built
1955
1955
Style
Cape Cod
Cape Cod
School District
Ridley
Ridley
County
Delaware County
Delaware County
Listed By
Jamie McQuaid, eXp Realty, LLC
Source
BRIGHT IDX
Last checked Oct 14 2026 at 9:13 AM GMT+0000
BRIGHT IDX
Last checked Oct 14 2026 at 9:13 AM GMT+0000
Bathroom Details
- Full Bathrooms: 2
Interior Features
- Wood Floors
- Dishwasher
- Dryer
- Microwave
- Washer
- Refrigerator
- Water Heater
- Kitchen - Eat-In
- Oven/Range - Gas
- Family Room Off Kitchen
- Skylight(s)
- Walk-In Closet(s)
- Ceiling Fan(s)
- Bathroom - Tub Shower
- Bathroom - Stall Shower
Subdivision
- Secane
Lot Information
- Rear Yard
Property Features
- Above Grade
- Below Grade
- Fireplace: Gas/Propane
- Foundation: Crawl Space
Heating and Cooling
- Forced Air
- Central A/C
Exterior Features
- Vinyl Siding
- Stone
- Roof: Shingle
Utility Information
- Sewer: Public Sewer
- Fuel: Natural Gas
School Information
- Elementary School: Amosland
- Middle School: Ridley
- High School: Ridley
Parking
- Paved Driveway
Stories
- 2
Living Area
- 1,923 sqft
Location
Estimated Monthly Mortgage Payment
*Based on Fixed Interest Rate withe a 30 year term, principal and interest only
Listing price
Down payment
%
Interest rate
%Mortgage calculator estimates are provided by The Corcoran Group and are intended for information use only. Your payments may be higher or lower and all loans are subject to credit approval.
Disclaimer: Copyright 2026 Bright MLS IDX. All rights reserved. This information is deemed reliable, but not guaranteed. The information being provided is for consumers’ personal, non-commercial use and may not be used for any purpose other than to identify prospective properties consumers may be interested in purchasing. Data last updated 10/14/26 02:13




 Facebook
 X
X
 Pinterest
 Copy Link
