

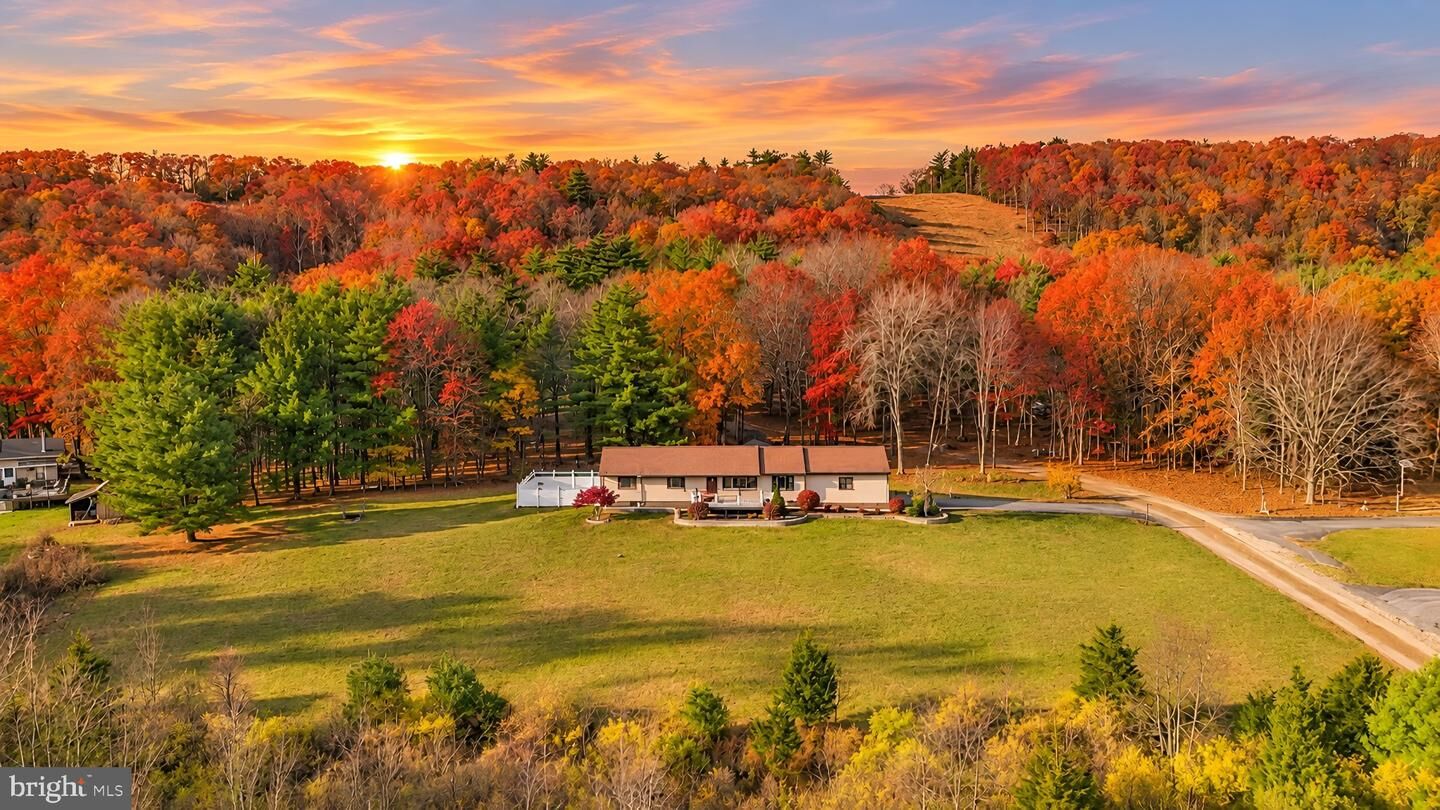
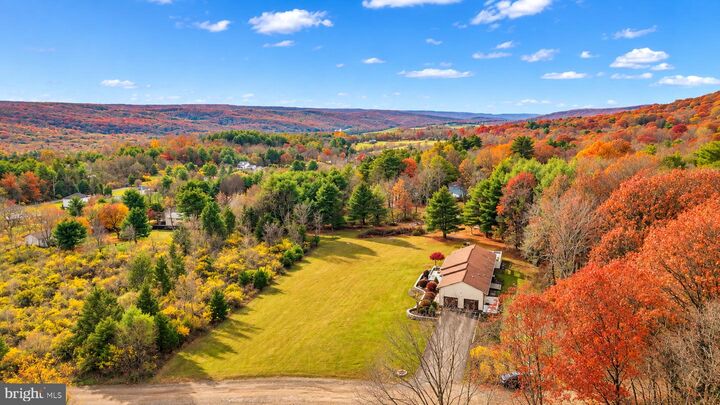
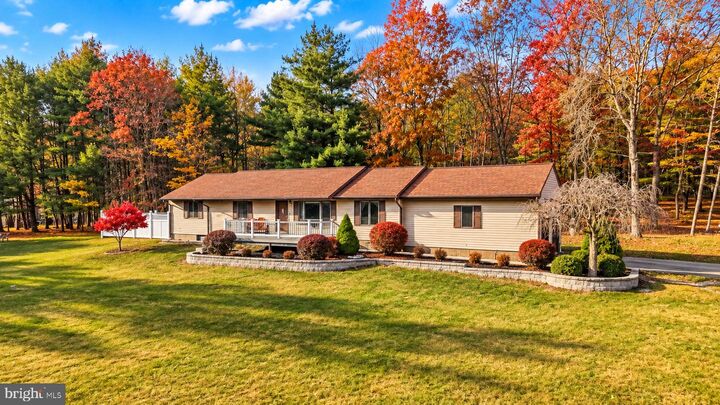
Listing Courtesy of: BRIGHT IDX / Listed By: Keller Williams Real Estate Bethlehem
378 Hawk Road Saylorsburg, PA 18353
Coming Soon
$475,000 (USD)

MLS #:
PAMR2007792
PAMR2007792
Taxes
$4,636(2026)
$4,636(2026)
Lot Size
2.02 acres
2.02 acres
Type
Single-Family Home
Single-Family Home
Year Built
1989
1989
Style
Ranch/Rambler
Ranch/Rambler
School District
Pleasant Valley
Pleasant Valley
County
Monroe County
Monroe County
Listed By
Kelly Houston, Keller Williams Real Estate Bethlehem
Source
BRIGHT IDX
Last checked Nov 11 2026 at 2:42 PM GMT+0000
BRIGHT IDX
Last checked Nov 11 2026 at 2:42 PM GMT+0000
Bathroom Details
- Full Bathrooms: 2
Interior Features
- Dining Area
- Wood Floors
- Dryer
- Microwave
- Washer
- Refrigerator
- Walls/Ceilings: Cathedral Ceilings
- Oven/Range - Electric
- Walls/Ceilings: Beamed Ceilings
- Floor Plan - Open
- Carpet
- Ceiling Fan(s)
- Primary Bath(s)
Subdivision
- Not In Developement
Property Features
- Above Grade
- Fireplace: Flue for Stove
- Fireplace: Gas/Propane
- Fireplace: Free Standing
- Fireplace: Brick
- Foundation: Slab
Heating and Cooling
- Baseboard - Electric
- Window Unit(s)
- Ceiling Fan(s)
Basement Information
- Full
Pool Information
- In Ground
- Fenced
Flooring
- Tile/Brick
- Hardwood
- Carpet
Exterior Features
- Vinyl Siding
- Roof: Asphalt
- Roof: Fiberglass
Utility Information
- Sewer: On Site Septic
- Fuel: Propane - Owned
School Information
- Elementary School: Pleasant Valley
- Middle School: Pleasant Valley Middle
- High School: Pleasant Valley High
Stories
- 1
Living Area
- 1,450 sqft
Location
Estimated Monthly Mortgage Payment
*Based on Fixed Interest Rate withe a 30 year term, principal and interest only
Listing price
Down payment
%
Interest rate
%Mortgage calculator estimates are provided by The Corcoran Group and are intended for information use only. Your payments may be higher or lower and all loans are subject to credit approval.
Disclaimer: Copyright 2026 Bright MLS IDX. All rights reserved. This information is deemed reliable, but not guaranteed. The information being provided is for consumers’ personal, non-commercial use and may not be used for any purpose other than to identify prospective properties consumers may be interested in purchasing. Data last updated 11/11/26 06:42




 Facebook
 X
 Pinterest
 Copy Link

Description