

Listing Courtesy of: LEHIGH VALLEY ASSOCIATION OF REALTORS / Listed By: Weichert Realtors
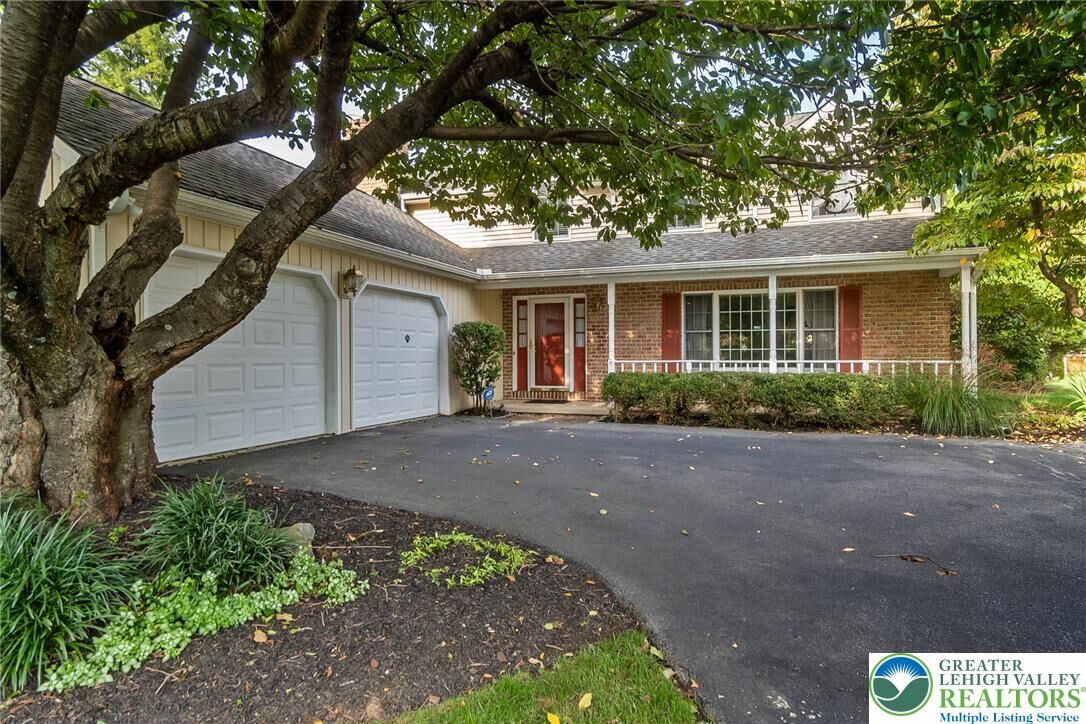
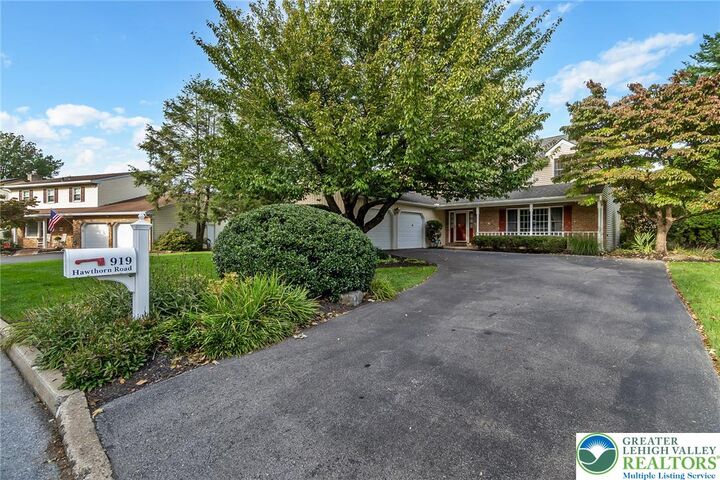
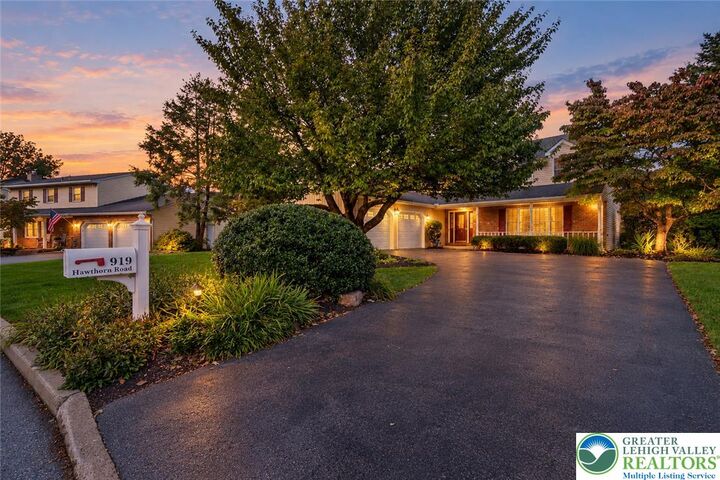
919 Hawthorn Road Salisbury Twp, PA 18103
Active (1 Days)
$550,000 (USD)
OPEN HOUSE TIMES
-
OPENSun, Oct 1112 noon - 2:00 pm
Description
Beautifully Maintained - Tastefully Updated - Conveniently Located *** Welcome to the Saddlebrook community in Salisbury Township where you will find this outstanding property offering a wonderful combination of comfort & style *** Step inside to beautiful hardwood flooring that leads you to the stunning, quintessential kitchen, thoughtfully appointed with state-of-the-art appliances, a gorgeous tile backsplash, abundant cherry cabinetry with pull out shelves, and soft-close drawers - every home chefs dream *** Glass atrium doors open to the newer sunroom—a wonderful addition featuring electronically controlled window shades and access to the private backyard gardens - also accessible from the sunroom is a brand-new full bathroom with dual access from the family room, creating the flexibility for the sunroom to serve as a main-level bedroom, if needed *** The huge family room is warm and inviting, highlighted by a handsome natural gas-burning brick fireplace and rich wood detailing *** Upstairs, you’ll find a spacious primary suite with a recently upgraded private bath featuring a double-sink vanity, an additional makeup vanity, designer tiled shower, and a walk-in closet with extensive custom organizers *** Three additional generously sized bedrooms, each with lighted ceiling fans and double closets, share a beautifully updated hall bathroom *** For everyday convenience, the laundry is located right there on the second floor—the newer washer and dryer remain *** The partially finished lower level is dry and carpeted, with a high ceiling that allows for so many possibilities - The unfinished portion provides plenty of additional storage and houses the newer gas furnace, water heater, and a radon remediation system *** Looking for a lovely outdoor retreat? A private, free-form paver patio (22 X 15) surrounded by lush, mature plantings awaits—perfect for relaxing, entertaining, or simply enjoying the peaceful setting *** All this in a location that is second to none, with hospitals, shopping, restaurants, and major roadways all just minutes away *** Don't miss your opportunity to make this exceptional property yours!
MLS #:
785679
785679
Taxes
$8,796
$8,796
Lot Size
0.31 acres
0.31 acres
Type
Single-Family Home
Single-Family Home
Year Built
1981
1981
Style
Colonial
Colonial
School District
Salisbury
Salisbury
County
Lehigh County
Lehigh County
Community
Saddlebrook
Saddlebrook
Listed By
Jeanette Perruso, Weichert Realtors
Source
LEHIGH VALLEY ASSOCIATION OF REALTORS
Last checked Oct 5 2026 at 5:11 AM GMT+0000
LEHIGH VALLEY ASSOCIATION OF REALTORS
Last checked Oct 5 2026 at 5:11 AM GMT+0000
Bathroom Details
- Full Bathrooms: 3
Interior Features
- Walk-In Closet(s)
- Windows: Replacement Windows
- Gas Water Heater
- Gas Cooktop
- Disposal
- Dishwasher
- Separate/Formal Dining Room
- Dining Area
- Microwave
- Electric Oven
- Laundry: Upper Level
- Kitchen Island
- Family Room Main Level
- Washer
- Refrigerator
- Traditional Floorplan
- Entrance Foyer
- Laundry: Electric Dryer Hookup
- Windows: Drapes
- Window Treatments
- Game Room
- Built-In Oven
- Laundry: Stacked
- Laundry: Washer Hookup
- Electric Dryer
- Windows: Screens
- Laundry: Dryer Hookup
- Eat-In Kitchen
Subdivision
- Saddlebrook
Property Features
- Fireplace: Family Room
- Fireplace: Insert
- Fireplace: Gas Log
- Foundation: Basement
Heating and Cooling
- Forced Air
- Gas
- Ductless
- Fireplace(s)
- Ceiling Fan(s)
- Central Air
Basement Information
- Full
- Partially Finished
- Other
- Concrete
Flooring
- Hardwood
- Ceramic Tile
- Carpet
Exterior Features
- Roof: Fiberglass
- Roof: Asphalt
Utility Information
- Utilities: Water Source: Public
- Sewer: Public Sewer
Parking
- Off Street
- On Street
- Garage
- Garage Door Opener
- Attached
- Driveway
Stories
- 2
Living Area
- 3,200 sqft
Location
Estimated Monthly Mortgage Payment
*Based on Fixed Interest Rate withe a 30 year term, principal and interest only
Listing price
Down payment
%
Interest rate
%Mortgage calculator estimates are provided by The Corcoran Group and are intended for information use only. Your payments may be higher or lower and all loans are subject to credit approval.
Disclaimer: Copyright © 2026 Greater Lehigh Valley REALTORS® All Rights Reserved.




 Facebook
 X
X
 Pinterest
 Copy Link
