

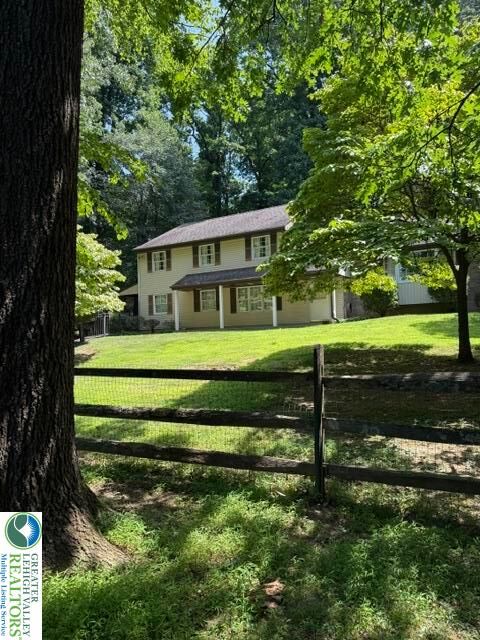
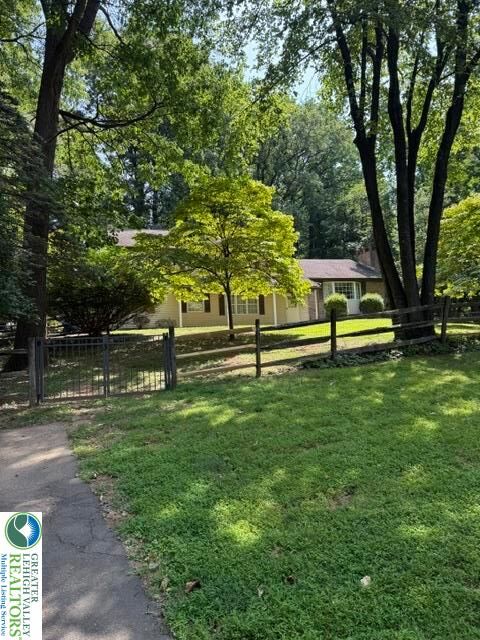
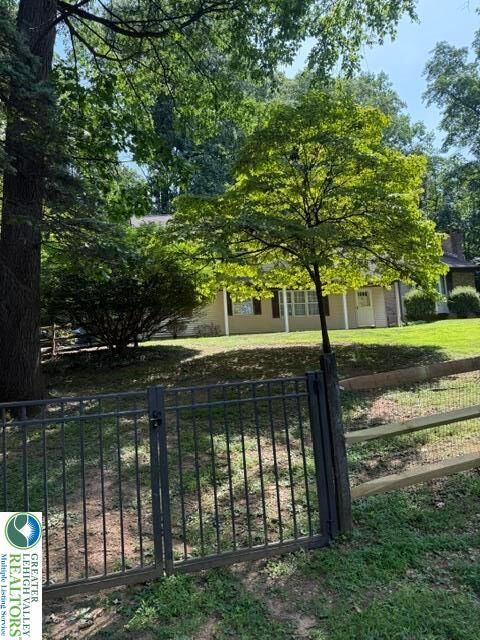
Listing Courtesy of: LEHIGH VALLEY ASSOCIATION OF REALTORS / Listed By: Hawthorne Real Estate
2045 Church Road Salisbury Twp, PA 18015
Active
$599,900 (USD)
Description
MLS #:
781494
781494
Taxes
$9,901
$9,901
Lot Size
1.01 acres
1.01 acres
Type
Single-Family Home
Single-Family Home
Year Built
1977
1977
Style
Split-Level
Split-Level
Views
Mountain(s)
Mountain(s)
School District
Salisbury
Salisbury
County
Lehigh County
Lehigh County
Community
Not In Development
Not In Development
Listed By
Mark Smith, Hawthorne Real Estate
Source
LEHIGH VALLEY ASSOCIATION OF REALTORS
Last checked Jul 27 2026 at 1:53 PM GMT+0000
LEHIGH VALLEY ASSOCIATION OF REALTORS
Last checked Jul 27 2026 at 1:53 PM GMT+0000
Bathroom Details
- Full Bathroom: 1
- Half Bathroom: 1
Interior Features
- Walk-In Closet(s)
- Separate/Formal Dining Room
- Home Office
- Dining Area
- Microwave
- Electric Water Heater
- Electric Oven
- Family Room Main Level
- Refrigerator
- Laundry: Main Level
- Entrance Foyer
- Electric Range
- Water Softener Owned
- Windows: Drapes
- Window Treatments
- Game Room
- In-Law Floorplan
Subdivision
- Not In Development
Property Features
- Fireplace: Living Room
- Fireplace: Lower Level
- Fireplace: Wood Burning
- Foundation: Basement
Heating and Cooling
- Forced Air
- Baseboard
- Heat Pump
- Central Air
Basement Information
- Concrete
Flooring
- Hardwood
- Vinyl
- Carpet
Exterior Features
- Roof: Fiberglass
- Roof: Asphalt
Utility Information
- Utilities: Water Source: Well, Cable Available
- Sewer: Septic Tank
School Information
- Elementary School: Salisbury
- Middle School: Salisbury
- High School: Salisbury
Parking
- No Garage
Stories
- 2
Living Area
- 3,165 sqft
Location
Disclaimer: Copyright © 2026 Greater Lehigh Valley REALTORS® All Rights Reserved.




 Facebook
 X
X
 Pinterest
 Copy Link

Thoughtful updates and improvements include a newer roof, a whole-house generator for added security during power outages, and a radon mitigation system, offering both convenience and confidence for the next owner. If you’re looking for a move-in-ready home in a tranquil setting with modern updates and exceptional privacy, this property is one you won’t want to miss.