41 Steeplechase Lane Royersford, PA 19468
Listing Courtesy of: BRIGHT IDX / Listed By: Coldwell Banker Realty

  41 Steeplechase Lane Royersford, PA 19468

Coming Soon
$990,000 (USD)
5
BED
3
BATH
3,890
SQFT

Description

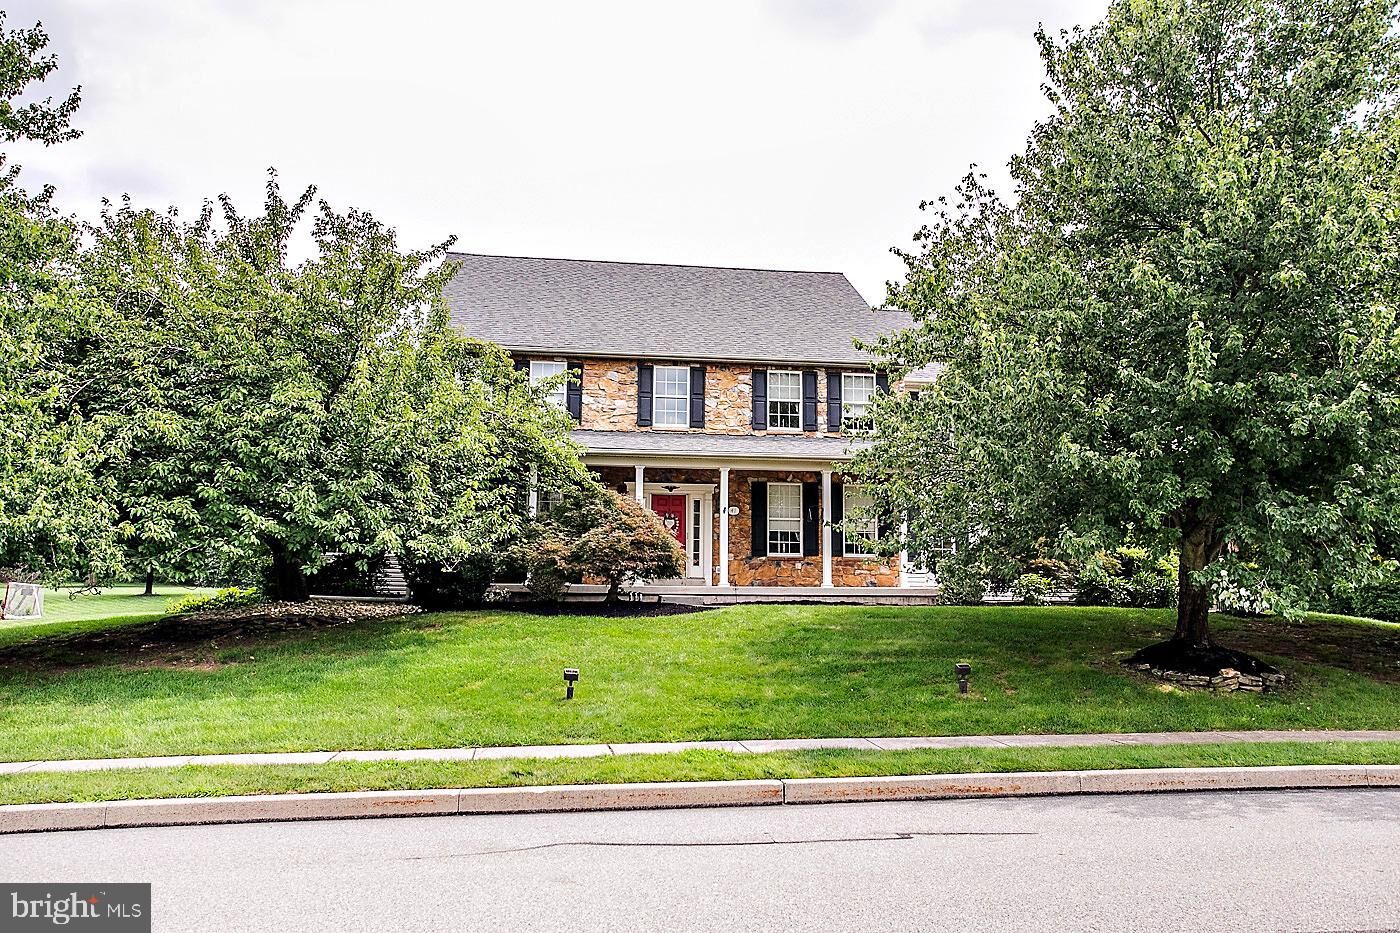
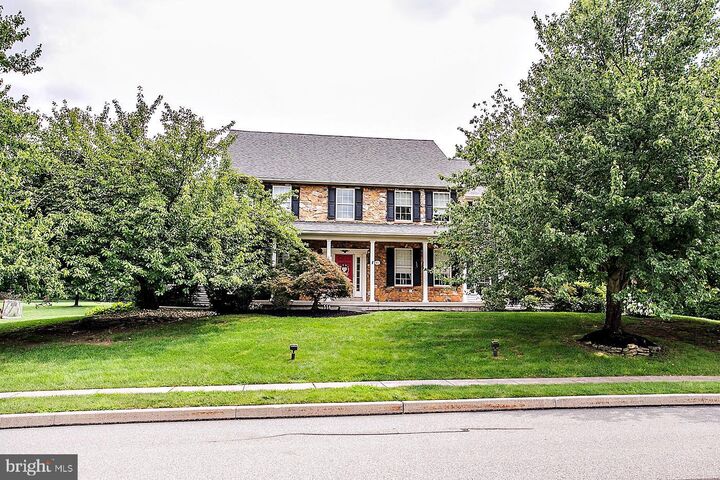
Interior Photos Coming Soon. Nestled on a quiet cul-de-sac in the highly sought-after Country Ridge Estates community, this custom-built home occupies one of the development’s premier lots. Lovingly owned and meticulously cared for by the same family since it was built, this exceptional property is perfectly situated on over an acre of lush, beautifully maintained grounds. The thoughtfully designed floor plan offers five spacious bedrooms and two-and-a-half baths, providing plenty of room for comfortable everyday living and entertaining. Located in the highly acclaimed Spring Ford School District, this property combines an enviable location with space, privacy, and timeless appeal. Best of all, there are NO HOA fees, giving you the freedom to enjoy your property without additional community restrictions or costs. Step inside the dramatic two-story foyer, featuring beautiful hardwood floors and an inviting sense of space. The living room and formal dining room gracefully flank the staircase. The formal dining room easily accommodates an oversized dining table, making it ideal for holidays and special celebrations. Just beyond the dining room, the well-appointed kitchen serves as the heart of the home, offering a natural connection to the surrounding living spaces. The kitchen is beautifully appointed with custom cabinetry and a Corian island, offering both functionality and timeless style. Just off the kitchen, the great room provides a wonderful gathering space highlighted by a wood-burning fireplace and an abundance of natural light.On the opposite side of the kitchen, a bright and inviting sunroom offers the perfect place to relax and enjoy the peaceful surroundings. Featuring new windows, this light-filled space provides an inviting connection to the outdoors, with a convenient entrance leading directly to the brick patio with retractable awning, ideal for morning coffee, casual entertaining, or simply enjoying the grounds.A private office or studio provides a versatile space for working from home, hobbies, or creative pursuits, while a conveniently located powder room completes this level. Just off the kitchen, the spacious mudroom and pantry area offer exceptional functionality, featuring additional cabinetry, a laundry area, and a utility sink hookup. The mudroom provides direct access to the oversized three-car garage, which offers ample room for vehicles and additional storage, along with a second utility sink for added convenience. An exterior access door from the garage provides easy access to the property.A charming rear staircase provides convenient access to the second floor while adding an architectural element to the home. Upstairs, you’ll find five spacious bedrooms and two full baths, offering plenty of room for family and guests. Double doors open to the expansive primary suite, creating a peaceful retreat at the end of the day. The spacious bedroom features a gas fireplace and soaring vaulted ceilings, while the private sitting room provides a versatile space for a cozy reading nook, home office, or exercise area.The luxurious primary bath features dual vanities, a separate shower, and a relaxing soaking tub. A convenient laundry chute is also located on this level, adding an extra touch of functionality to everyday living. The lower level adds approximately 1,900 square feet of additional ready-to-finish living space.Additional features include an electric dog fence, attic fans, custom closet systems, and an automatic retractable awning over the patio.A substantial 16' x 20' shed offers excellent additional storage and workspace. The property also features two-zone HVAC systems, a 5-year-old roof with transferable warranty, and a 3-year-old HVAC system, newer windows, and updated flooring throughout select areas of the home. Conveniently located near Route 422 and the Pennsylvania Turnpike, this home offers easy access to King of Prussia, Philadelphia, and surrounding areas.

MLS #:
PAMC2190986
Taxes
$13,919(2026)
Lot Size
1.01 acres
Type
Single-Family Home
Year Built
2000
Style
Colonial
School District
Spring-Ford Area
County
Montgomery County

Listed By

Donna Ragusa, Coldwell Banker Realty
Source
BRIGHT IDX
Last checked Aug 21 2026 at 4:13 PM GMT+0000
Bathroom Details
  • Full Bathrooms: 2
  • Half Bathroom: 1
Interior Features
  • Built-Ins
  • Crown Moldings
  • Window Treatments
  • Laundry Chute
  • Wood Floors
  • Floor Plan - Traditional
  • Cooktop
  • Dishwasher
  • Disposal
  • Dryer
  • Washer
  • Refrigerator
  • Kitchen - Country
  • Icemaker
  • Stove
  • Oven/Range - Gas
  • Family Room Off Kitchen
  • Oven - Self Cleaning
  • Recessed Lighting
  • Energy Star Clothes Washer
  • Butlers Pantry
  • Double/Dual Staircase
  • Other
  • Studio
  • Built-In Microwave
  • Attic/House Fan
  • Water Heater - High-Efficiency
  • Dual Flush Toilets
  • Formal/Separate Dining Room
  • Store/Office
  • Carpet
  • Pantry
  • Walk-In Closet(s)
  • Walls/Ceilings: 9'+ Ceilings
  • Additional Stairway
  • Ceiling Fan(s)
  • Primary Bath(s)
  • Bathroom - Tub Shower
  • Bathroom - Soaking Tub
  • Bathroom - Stall Shower
  • Bathroom - Jetted Tub
Subdivision
  • Country Ridge
Lot Information
  • Private
  • Cul-De-Sac
  • Level
Property Features
  • Above Grade
  • Below Grade
  • Fireplace: Mantel(s)
  • Fireplace: Gas/Propane
  • Fireplace: Wood
  • Fireplace: Other
  • Foundation: Concrete Perimeter
Heating and Cooling
  • 90% Forced Air
  • Central
  • Central A/C
Basement Information
  • Unfinished
Flooring
  • Carpet
  • Ceramic Tile
  • Engineered Wood
  • Solid Hardwood
  • Luxury Vinyl Plank
Exterior Features
  • Masonry
  • Roof: Architectural Shingle
Utility Information
  • Utilities: Cable Tv
  • Sewer: Public Sewer
  • Fuel: Natural Gas
Parking
  • Asphalt Driveway
Stories
  • 2
Living Area
  • 3,890 sqft
Location
   
Calculate drive times to this property
 
Powered by INRIX® Drive Time

Powered by Walk Score®

Estimated Monthly Mortgage Payment

*Based on Fixed Interest Rate withe a 30 year term, principal and interest only

Listing price
Down payment
%
Interest rate
%
Mortgage calculator estimates are provided by The Corcoran Group and are intended for information use only. Your payments may be higher or lower and all loans are subject to credit approval.
Disclaimer: Copyright 2026 Bright MLS IDX. All rights reserved. This information is deemed reliable, but not guaranteed. The information being provided is for consumers’ personal, non-commercial use and may not be used for any purpose other than to identify prospective properties consumers may be interested in purchasing. Data last updated 8/21/26 09:13


