

Listing Courtesy of: BRIGHT IDX / Listed By: Keller Williams Platinum Realty Wyomissing
3539 Freemont Street Reading, PA 19605
Coming Soon
$319,999 (USD)
OPEN HOUSE TIMES
-
OPENSat, Aug 291:00 pm - 3:00 pm
-
OPENSun, Aug 301:00 pm - 3:00 pm
-
OPENSat, Sep 51:00 pm - 3:00 pm
-
OPENSun, Sep 61:00 pm - 3:00 pm
show more
show more
Description
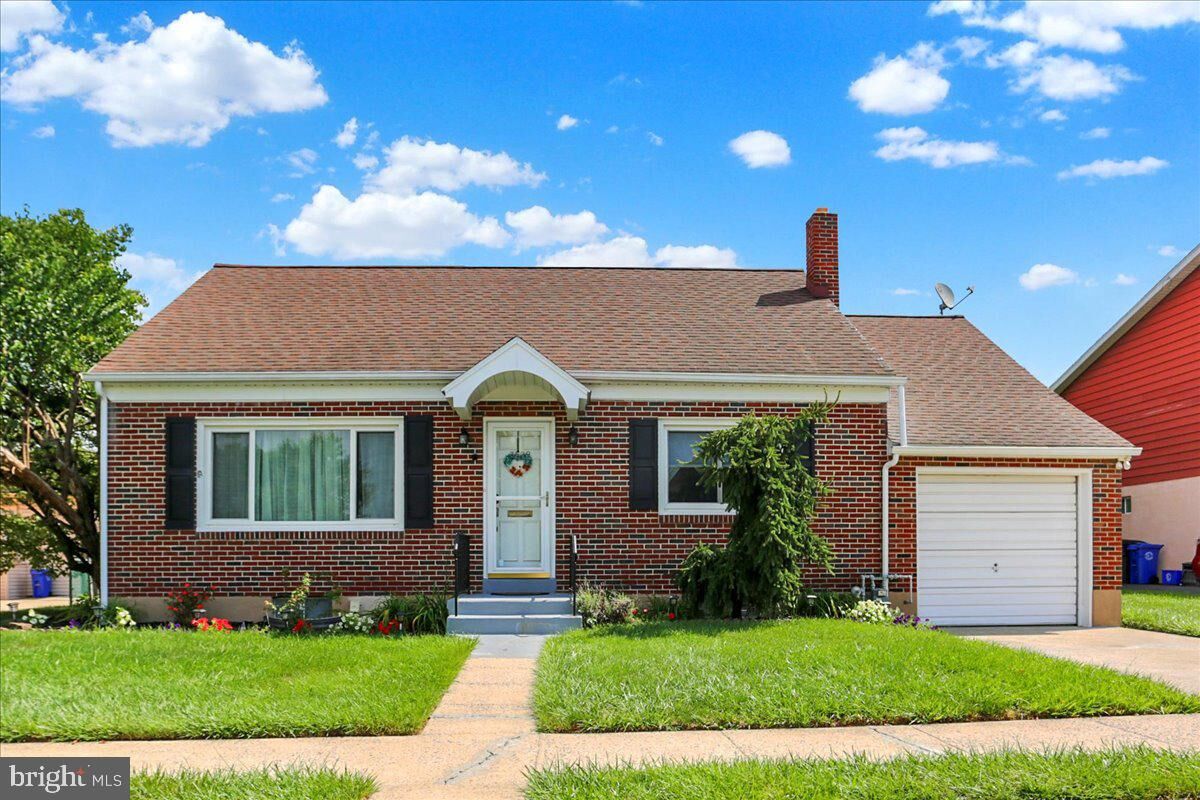
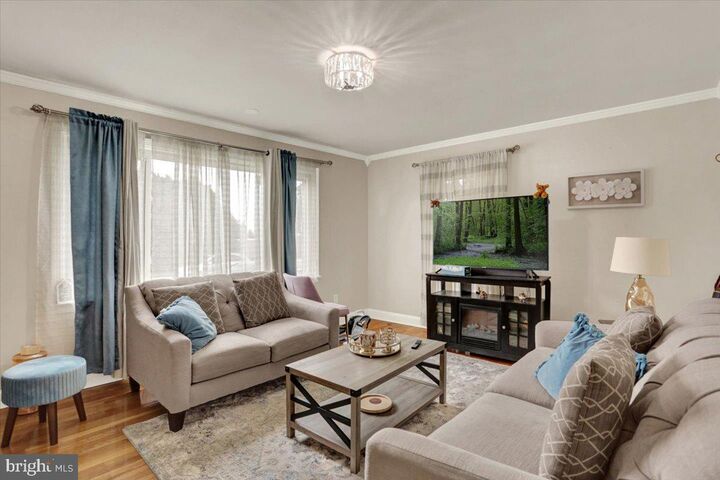
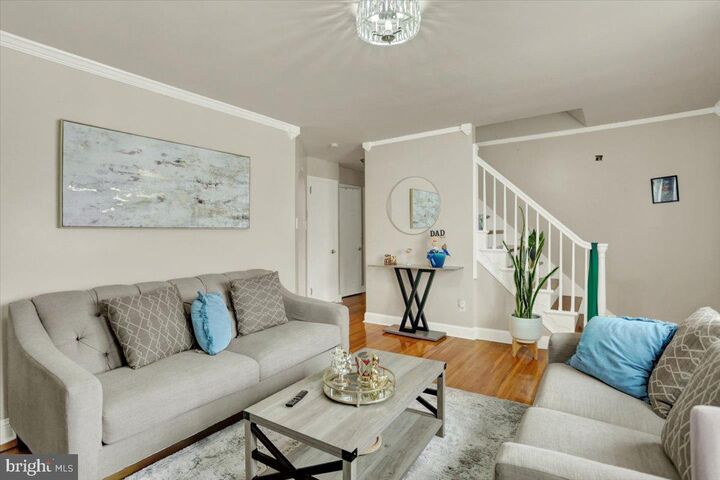
Move-in ready, extensively updated, and offering a layout you don’t find every day! Welcome to 3539 Fremont St, a 4-bedroom, 2-full-bath Cape Cod offering approximately 1,720 finished square feet of living space, two full kitchens, and an incredibly versatile finished lower level with its own private entrance, bedroom, full bath, kitchen, laundry, and spacious second living area.The main living area features an updated kitchen and bath, spacious primary bedroom with walk-in closet, central A/C, and plenty of storage. Outside, enjoy a fully fenced .19-acre yard, covered rear patio, firepit, storage shed, attached garage, and driveway parking.Conveniently located near Muhlenberg schools, parks, restaurants, shopping, 5th Street Highway, and Route 422. Two kitchens, two full baths, flexible living, and no renovations needed—this is one you’ll want to see in person.
MLS #:
PABK2077124
PABK2077124
Taxes
$4,484(2025)
$4,484(2025)
Lot Size
8,276 SQFT
8,276 SQFT
Type
Single-Family Home
Single-Family Home
Year Built
1954
1954
Style
Cape Cod
Cape Cod
School District
Muhlenberg
Muhlenberg
County
Berks County
Berks County
Listed By
Nicholas Joseph Riegel, Keller Williams Platinum Realty Wyomissing
Source
BRIGHT IDX
Last checked Aug 23 2026 at 12:56 PM GMT+0000
BRIGHT IDX
Last checked Aug 23 2026 at 12:56 PM GMT+0000
Bathroom Details
- Full Bathrooms: 2
Interior Features
- Crown Moldings
- Wood Floors
- Washer
- Refrigerator
- Dryer - Front Loading
- Oven/Range - Electric
- Entry Level Bedroom
- Upgraded Countertops
- 2nd Kitchen
- Water Heater - High-Efficiency
- Stainless Steel Appliances
- Dryer - Electric
- Walk-In Closet(s)
- Bathroom - Walk-In Shower
Lot Information
- Landscaping
- Level
- Front Yard
Property Features
- Above Grade
- Below Grade
- Foundation: Brick/Mortar
Heating and Cooling
- Forced Air
- Central A/C
Basement Information
- Outside Entrance
- Fully Finished
- Improved
- Heated
- Walkout Stairs
Flooring
- Hardwood
- Luxury Vinyl Plank
Exterior Features
- Brick
- Roof: Shingle
- Roof: Pitched
Utility Information
- Sewer: Public Sewer
- Fuel: Natural Gas
School Information
- High School: Muhlenberg
Stories
- 2
Living Area
- 1,720 sqft
Location
Estimated Monthly Mortgage Payment
*Based on Fixed Interest Rate withe a 30 year term, principal and interest only
Listing price
Down payment
%
Interest rate
%Mortgage calculator estimates are provided by The Corcoran Group and are intended for information use only. Your payments may be higher or lower and all loans are subject to credit approval.
Disclaimer: Copyright 2026 Bright MLS IDX. All rights reserved. This information is deemed reliable, but not guaranteed. The information being provided is for consumers’ personal, non-commercial use and may not be used for any purpose other than to identify prospective properties consumers may be interested in purchasing. Data last updated 8/23/26 05:56




 Facebook
 X
X
 Pinterest
 Copy Link
