

Listing Courtesy of: BRIGHT IDX / Listed By: Engel & Volkers
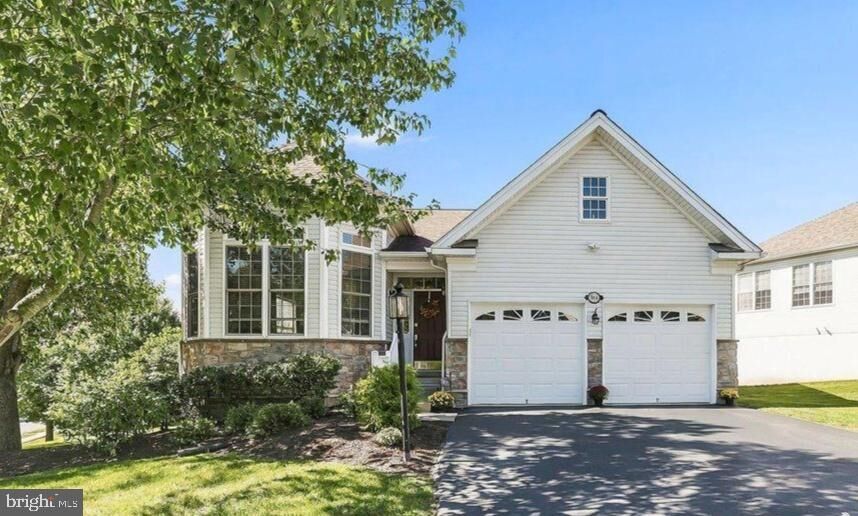
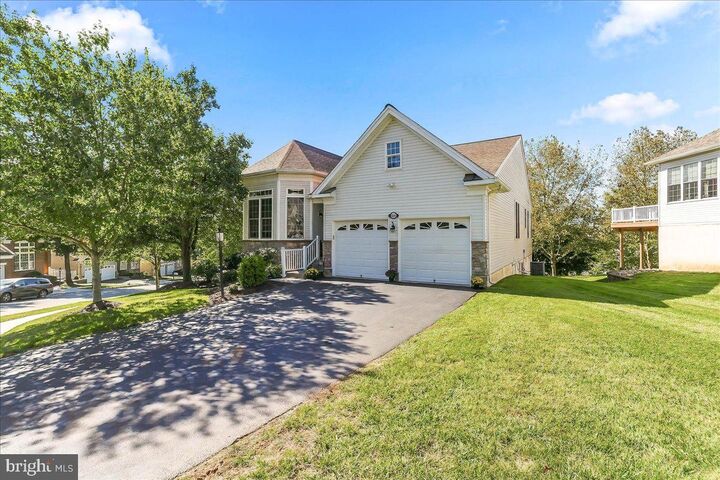
164 Sloan Road Phoenixville, PA 19460
Coming Soon
$822,000 (USD)
MLS #:
PAMC2197652
PAMC2197652
Taxes
$9,329(2025)
$9,329(2025)
Lot Size
0.31 acres
0.31 acres
Type
Single-Family Home
Single-Family Home
Year Built
2017
2017
Style
Traditional
Traditional
School District
Spring-Ford Area
Spring-Ford Area
County
Montgomery County
Montgomery County
Listed By
Mary Jane Doyle, Engel & Volkers
Source
BRIGHT IDX
Last checked Oct 19 2026 at 2:36 PM GMT+0000
BRIGHT IDX
Last checked Oct 19 2026 at 2:36 PM GMT+0000
Bathroom Details
- Full Bathrooms: 3
Interior Features
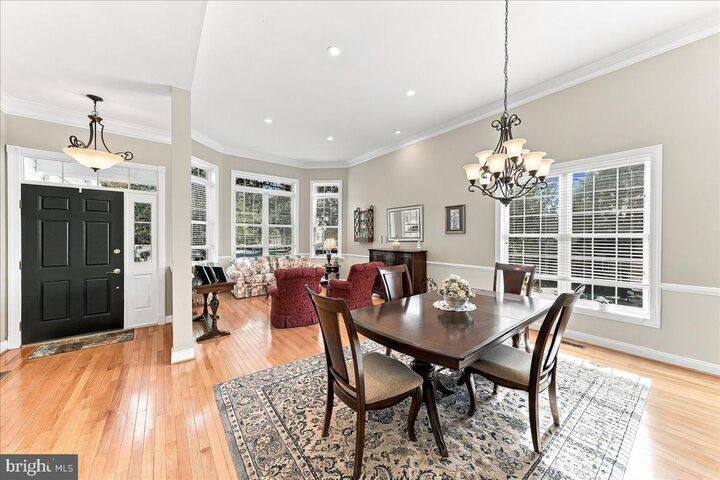
- Dining Area
- Crown Moldings
- Cooktop
- Dishwasher
- Disposal
- Dryer
- Washer
- Refrigerator
- Oven - Wall
- Water Heater
- Combination Kitchen/Dining
- Chair Railings
- Entry Level Bedroom
- Breakfast Area
- Family Room Off Kitchen
- Kitchen - Gourmet
- Upgraded Countertops
- Kitchen - Island
- Floor Plan - Open
- Recessed Lighting
- Wainscotting
- Built-In Range
- Built-In Microwave
- Formal/Separate Dining Room
- Stainless Steel Appliances
- Carpet
- Pantry
- Walk-In Closet(s)
- Ceiling Fan(s)
- Primary Bath(s)
- Bathroom - Tub Shower
- Bathroom - Soaking Tub
- Bathroom - Stall Shower
Subdivision
- Regency At Providenc
Senior Community
- Yes
Lot Information
- Backs to Trees
Property Features
- Above Grade
- Below Grade
- Fireplace: Gas/Propane
- Fireplace: Corner
- Foundation: Concrete Perimeter
- Foundation: Active Radon Mitigation
Heating and Cooling
- Central
- Central A/C
Basement Information
- Outside Entrance
- Walkout Level
- Fully Finished
- Sump Pump
- Windows
- Heated
- Workshop
- Poured Concrete
- Interior Access
Homeowners Association Information
- Dues: $347
Flooring
- Tile/Brick
- Hardwood
- Carpet
Exterior Features
- Vinyl Siding
- Stone
- Roof: Pitched
- Roof: Architectural Shingle
Utility Information
- Utilities: Cable Tv Available, Under Ground, Electric Available, Natural Gas Available, Phone Available, Water Available
- Sewer: Public Sewer
- Fuel: Natural Gas
Parking
- Asphalt Driveway
Stories
- 2
Living Area
- 3,058 sqft
Location
Estimated Monthly Mortgage Payment
*Based on Fixed Interest Rate withe a 30 year term, principal and interest only
Listing price
Down payment
%
Interest rate
%Mortgage calculator estimates are provided by The Corcoran Group and are intended for information use only. Your payments may be higher or lower and all loans are subject to credit approval.
Disclaimer: Copyright 2026 Bright MLS IDX. All rights reserved. This information is deemed reliable, but not guaranteed. The information being provided is for consumers’ personal, non-commercial use and may not be used for any purpose other than to identify prospective properties consumers may be interested in purchasing. Data last updated 10/19/26 07:36




 Facebook
 X
 Pinterest
 Copy Link

Description