

Listing Courtesy of: BRIGHT IDX / Listed By: Springer Realty Group
9712 Walley Avenue Philadelphia, PA 19115
Active (2 Days)
$450,000 (USD)
OPEN HOUSE TIMES
-
OPENSun, Aug 161:00 pm - 3:00 pm
Description
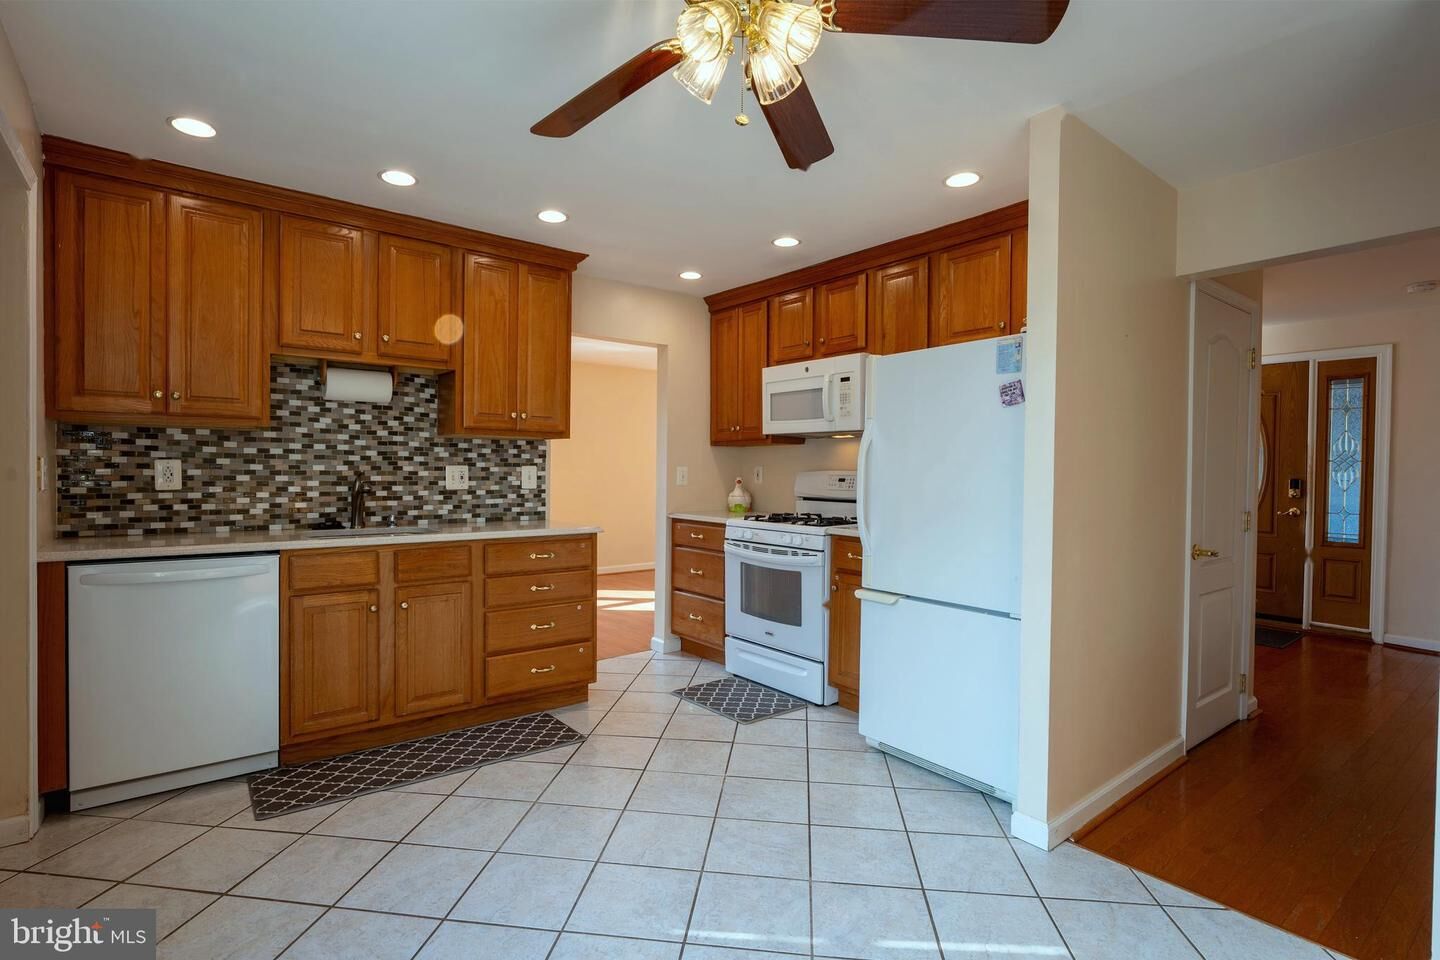
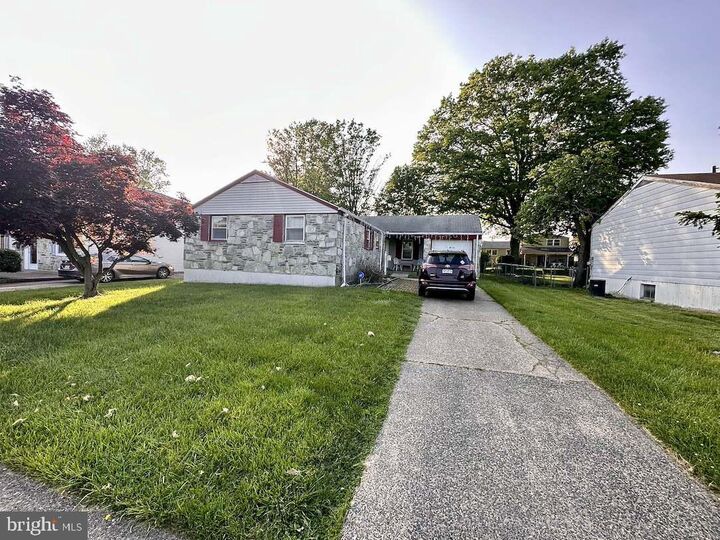
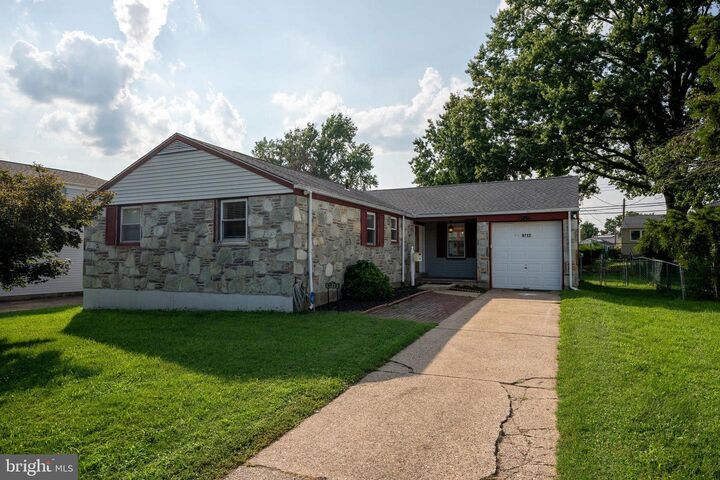
Welcome to 9712 Walley Ave! This well-maintained 2-bedroom, 2.5-bath stone ranch home is located in a desirable Northeast Philadelphia neighborhood and offers a spacious, comfortable layout with plenty of features to enjoy. The main level features generously sized bedrooms, a large living room, dining area, and an eat-in kitchen with granite countertops, ceramic tile flooring, recessed lighting, and a convenient side entrance leading to the rear yard. Ceiling fans are featured throughout the home. A custom-designed laundry room with a laundry tub and ample cabinetry is also conveniently located on the main level.The fully finished basement provides additional living and entertaining space and features a gas fireplace, plenty of storage, a walk-out to the rear yard, and an additional half bath for added convenience.Additional highlights include a new roof, new hot water heater, one-car garage, fenced-in rear yard, and beautiful landscaping and gardens. The home is move-in ready and offers a wonderful opportunity for a homeowner or investor. Conveniently located just minutes from shopping, restaurants, parks, schools, and major highways, this home offers a great combination of comfort, space, and convenience.Schedule your private showing today and discover all that 9712 Walley Ave has to offer!
MLS #:
PAPH2659304
PAPH2659304
Taxes
$5,455(2026)
$5,455(2026)
Lot Size
6,572 SQFT
6,572 SQFT
Type
Single-Family Home
Single-Family Home
Year Built
1962
1962
Style
Ranch/Rambler
Ranch/Rambler
School District
Philadelphia City
Philadelphia City
County
Philadelphia County
Philadelphia County
Listed By
Balsam N Habboush, Springer Realty Group
Source
BRIGHT IDX
Last checked Aug 13 2026 at 8:55 AM GMT+0000
BRIGHT IDX
Last checked Aug 13 2026 at 8:55 AM GMT+0000
Bathroom Details
- Full Bathrooms: 2
- Half Bathroom: 1
Interior Features
- Dishwasher
- Dryer
- Washer
- Refrigerator
- Stove
- Oven - Self Cleaning
- Built-In Microwave
Property Features
- Above Grade
- Below Grade
- Fireplace: Fireplace - Glass Doors
- Foundation: Concrete Perimeter
Heating and Cooling
- 90% Forced Air
- Central A/C
Basement Information
- Fully Finished
- Sump Pump
- Shelving
- Walkout Stairs
Exterior Features
- Frame
- Roof: Shingle
Utility Information
- Utilities: Electric Available, Natural Gas Available, Water Available
- Sewer: Public Sewer
- Fuel: Natural Gas
Stories
- 1
Living Area
- 1,270 sqft
Location
Estimated Monthly Mortgage Payment
*Based on Fixed Interest Rate withe a 30 year term, principal and interest only
Listing price
Down payment
%
Interest rate
%Mortgage calculator estimates are provided by The Corcoran Group and are intended for information use only. Your payments may be higher or lower and all loans are subject to credit approval.
Disclaimer: Copyright 2026 Bright MLS IDX. All rights reserved. This information is deemed reliable, but not guaranteed. The information being provided is for consumers’ personal, non-commercial use and may not be used for any purpose other than to identify prospective properties consumers may be interested in purchasing. Data last updated 8/13/26 01:55




 Facebook
 X
X
 Pinterest
 Copy Link
