8619 Belfry Drive Philadelphia, PA 19128
Listing Courtesy of: BRIGHT IDX / Listed By: Compass Pennsylvania, LLC

  8619 Belfry Drive Philadelphia, PA 19128

Coming Soon
$559,900 (USD)
4
BED
2
BATH
1,848
SQFT

Description

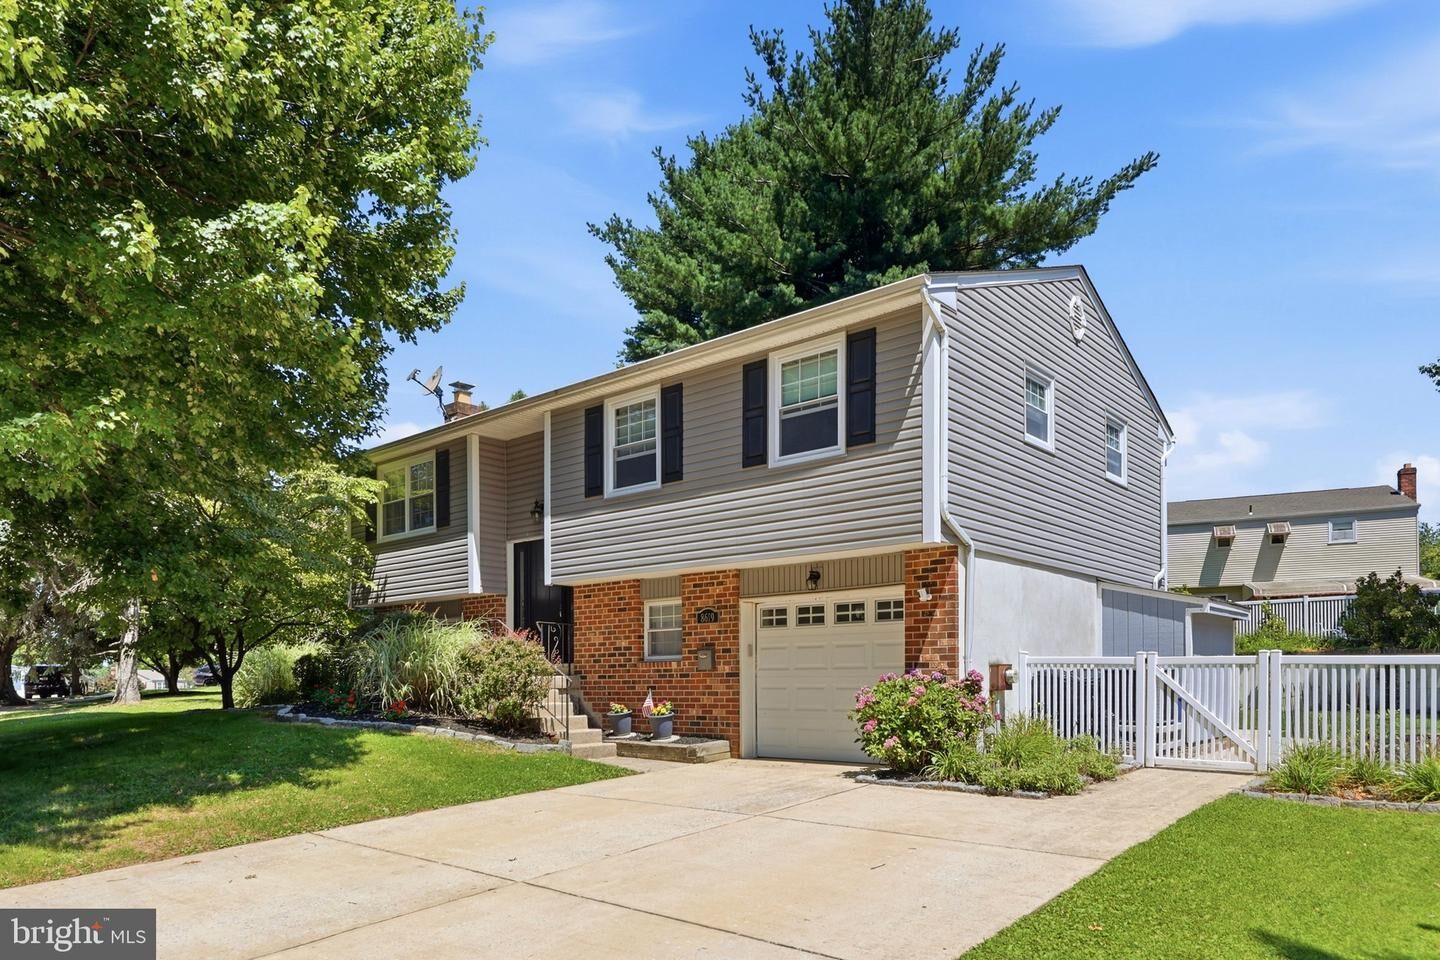
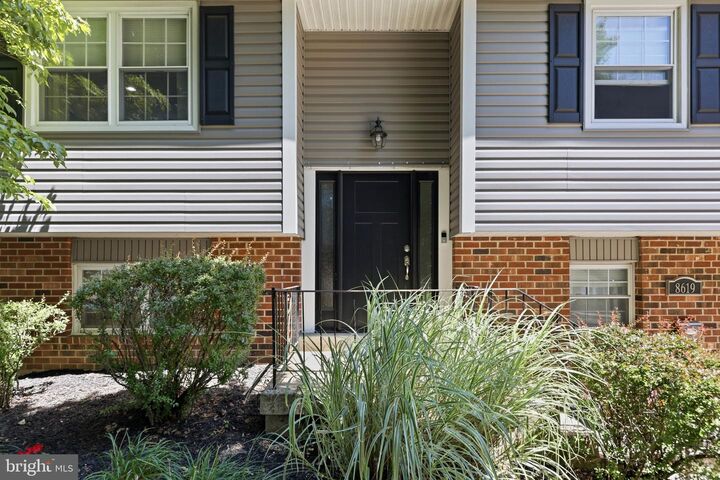
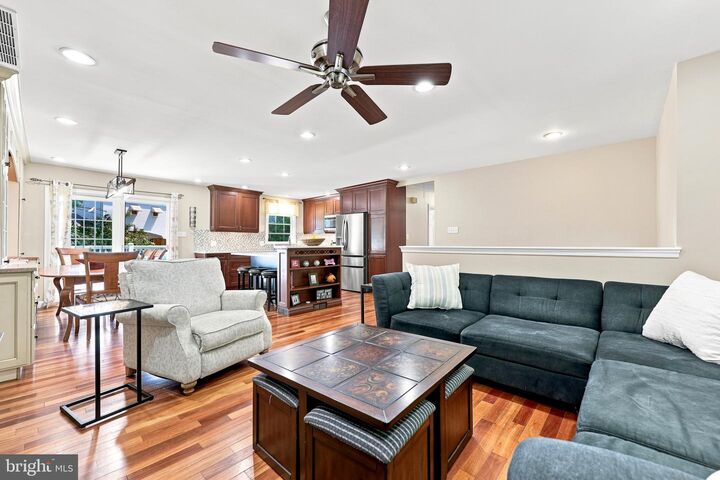
Welcome to this beautifully updated 4-bedroom, 2-bath split-level home offering the perfect blend of modern updates, with flexible living space,. From the moment you arrive, you'll appreciate the home's attractive curb appeal, featuring a spacious driveway, attached one-car garage, mature landscaping, and a fully fenced backyard.Inside, the bright and open main level layout, showcasing rich hardwood floors, recessed lighting, and a stunning, fully renovated kitchen complete with quartz countertops, stainless steel appliances, abundant cabinetry, custom tile backsplash, a large center island with seating, and an adjoining dining area with built-in cabinetry and bench seating. Sliding glass doors lead to the oversized deck, creating the perfect indoor-outdoor flow.The home offers four generously sized bedrooms and two full bathrooms, providing space for family, guests, or a home office. The lower level expands your living options with a spacious family room featuring recessed lighting, an additional bedroom, a beautifully updated full bath, and a dedicated laundry/mudroom with exterior access—ideal for today's busy lifestyle.Outside, enjoy a private fenced yard with room to relax, entertain, or let pets play. Conveniently located near shopping, dining, parks, and major commuting routes, this move-in-ready home combines style, function, and an exceptional layout you'll love for years to come.

MLS #:
PAPH2650408
Taxes
$6,786(2026)
Lot Size
6,600 SQFT
Type
Single-Family Home
Year Built
1980
Style
Bi-Level
School District
Philadelphia City
County
Philadelphia County

Listed By

Lisa M Murphy, Compass Pennsylvania, LLC
Source
BRIGHT IDX
Last checked Jul 27 2026 at 1:52 PM GMT+0000
Bathroom Details
  • Full Bathrooms: 2
Subdivision
  • Roxborough
Property Features
  • Above Grade
  • Below Grade
  • Foundation: Concrete Perimeter
Heating and Cooling
  • Forced Air
  • Central A/C
Exterior Features
  • Brick
  • Vinyl Siding
Utility Information
  • Sewer: Public Sewer
  • Fuel: Electric
Stories
  • 2
Living Area
  • 1,848 sqft
Location
   
Calculate drive times to this property
 
Powered by INRIX® Drive Time

Powered by Walk Score®
Disclaimer: Copyright 2026 Bright MLS IDX. All rights reserved. This information is deemed reliable, but not guaranteed. The information being provided is for consumers’ personal, non-commercial use and may not be used for any purpose other than to identify prospective properties consumers may be interested in purchasing. Data last updated 7/27/26 06:52


