

Listing Courtesy of: BRIGHT IDX / Kurfiss Sotheby's International Realty
7800 Navajo Street Philadelphia, PA 19118
Coming Soon
$2,750,000 (USD)
MLS #:
PAPH2625592
PAPH2625592
Taxes
$26,688(2025)
$26,688(2025)
Lot Size
0.78 acres
0.78 acres
Type
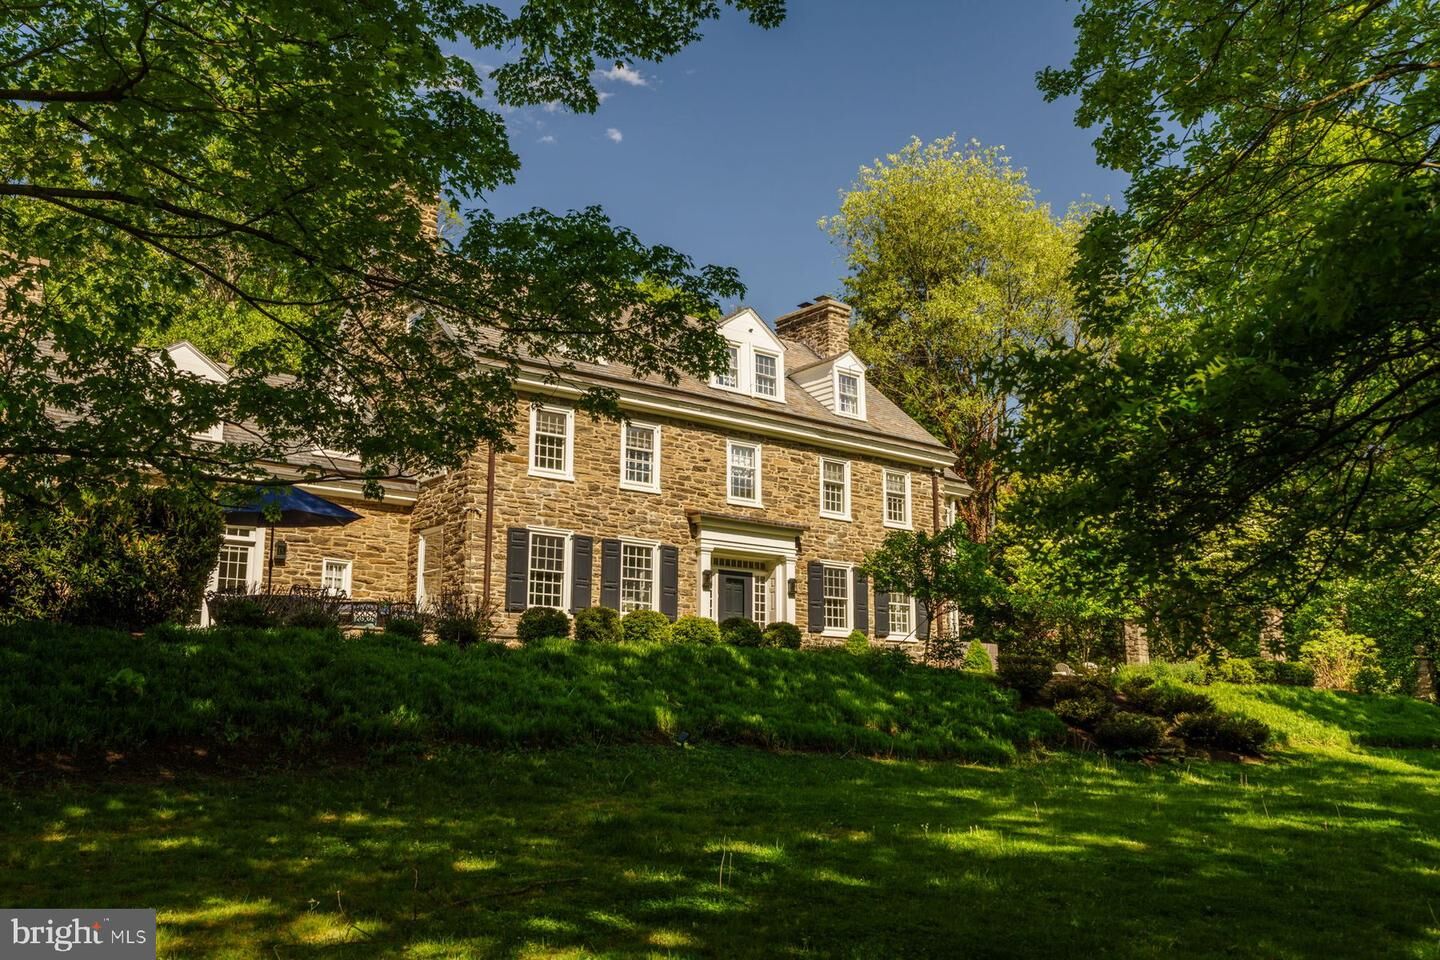
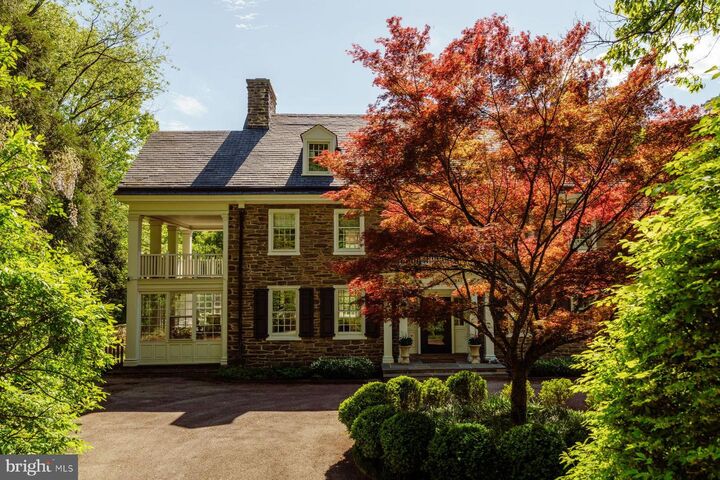
Single-Family Home
Single-Family Home
Year Built
1925
1925
Style
Colonial
Colonial
School District
Philadelphia City
Philadelphia City
County
Philadelphia County
Philadelphia County
Listed By
Rebecca Morley, Kurfiss Sotheby's International Realty
Source
BRIGHT IDX
Last checked May 25 2026 at 10:28 PM GMT+0000
BRIGHT IDX
Last checked May 25 2026 at 10:28 PM GMT+0000
Bathroom Details
- Full Bathrooms: 4
- Half Bathrooms: 2
Interior Features
- Dining Area
- Crown Moldings
- Wood Floors
- Floor Plan - Traditional
- Dryer
- Microwave
- Washer
- Refrigerator
- Kitchen - Eat-In
- Exhaust Fan
- Oven/Range - Gas
- Range Hood
- Butlers Pantry
- Formal/Separate Dining Room
- Stainless Steel Appliances
- Pantry
- Additional Stairway
- Primary Bath(s)
- Bathroom - Soaking Tub
- Bathroom - Stall Shower
Subdivision
- Chestnut Hill
Property Features
- Above Grade
- Below Grade
- Foundation: Stone
- Foundation: Permanent
Heating and Cooling
- Hot Water
- Central A/C
Basement Information
- Outside Entrance
- Full
- Improved
- Workshop
- Interior Access
Exterior Features
- Stone
- Roof: Slate
Utility Information
- Sewer: Public Sewer
- Fuel: Natural Gas
Stories
- 3
Living Area
- 5,910 sqft
Location
Disclaimer: Copyright 2026 Bright MLS IDX. All rights reserved. This information is deemed reliable, but not guaranteed. The information being provided is for consumers’ personal, non-commercial use and may not be used for any purpose other than to identify prospective properties consumers may be interested in purchasing. Data last updated 5/25/26 15:28




 Facebook
 X
X
 Pinterest
 Copy Link

Description