

Listing Courtesy of: BRIGHT IDX / Listed By: eXp Realty, LLC
718 E Upsal Street Philadelphia, PA 19119
Active (2 Days)
$425,000 (USD)
OPEN HOUSE TIMES
-
OPENSun, Oct 182:00 pm - 4:00 pm
Description
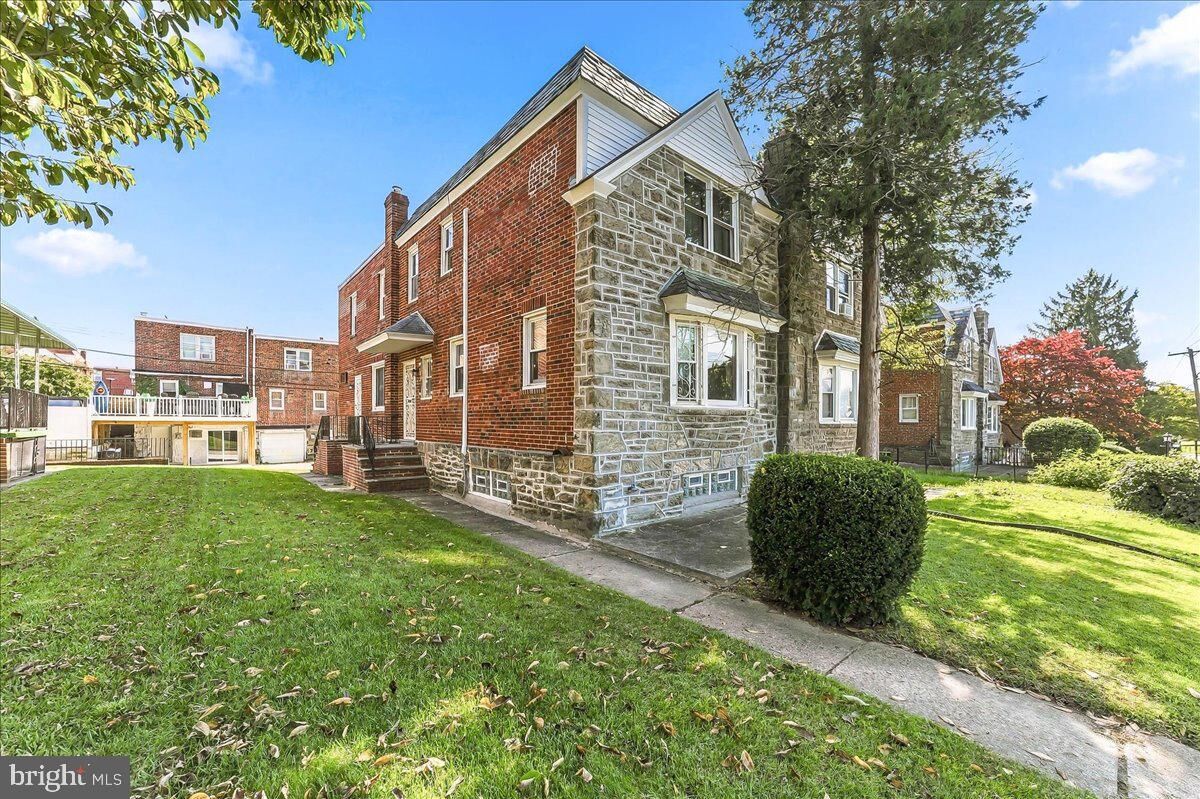
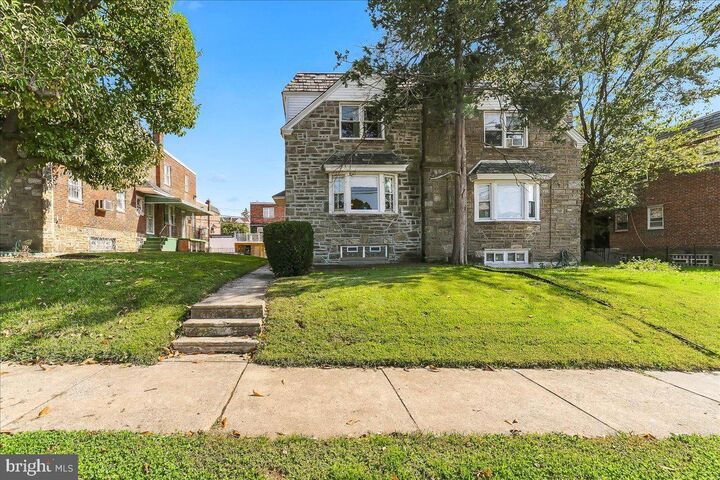
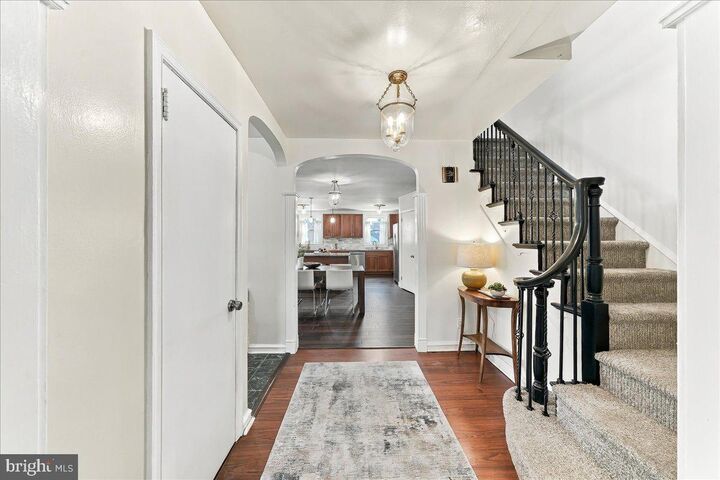
Updated 4 bedroom, 4 bath twin in the highly sought-after community of Mt Airy. A newer spacious kitchen with plenty of natural light shows off your numerous sleek wood cabinets, custom backsplash and granite countertops. Not to mention the island with seating for 3. While more friends can gather around as you whip up one of your culinary delights. Current dining table seats 8 opens to 12. For the holidays there is space enough for a card table or two. Across the way, the living room with tons of space for the entire crew. A newer powder room also on this level. Upstairs 4 bedrooms and two fully updated bathrooms. Primary bedroom suite generously sized and inviting. The other 3 bedrooms and hall bath can’t wait for your viewing.Head down to the lower level and welcome to the family room. Big games are a coming invite the whole gang, they'll fit. Laundry area and yep, another updated powder room. Separate entrance and garage here too. Come check us out, this might be the one.
MLS #:
PAPH2681282
PAPH2681282
Taxes
$4,321(2026)
$4,321(2026)
Lot Size
3,073 SQFT
3,073 SQFT
Type
Single-Family Home
Single-Family Home
Year Built
1948
1948
Style
Contemporary
Contemporary
School District
Philadelphia City
Philadelphia City
County
Philadelphia County
Philadelphia County
Listed By
Audrey Cover, eXp Realty, LLC
Source
BRIGHT IDX
Last checked Oct 16 2026 at 11:00 AM GMT+0000
BRIGHT IDX
Last checked Oct 16 2026 at 11:00 AM GMT+0000
Bathroom Details
- Full Bathrooms: 2
- Half Bathrooms: 2
Interior Features
- Dishwasher
- Combination Kitchen/Dining
- Upgraded Countertops
- Kitchen - Island
- Built-In Microwave
- Stainless Steel Appliances
- Bathroom - Tub Shower
- Bathroom - Walk-In Shower
Subdivision
- Mt Airy (East)
Property Features
- Above Grade
- Below Grade
- Foundation: Concrete Perimeter
- Foundation: Brick/Mortar
Heating and Cooling
- Hot Water
- Central A/C
- Ductless/Mini-Split
Basement Information
- Fully Finished
Exterior Features
- Masonry
Utility Information
- Sewer: Public Sewer
- Fuel: Natural Gas
School Information
- High School: Martin L. King
Stories
- 2
Living Area
- 1,888 sqft
Location
Estimated Monthly Mortgage Payment
*Based on Fixed Interest Rate withe a 30 year term, principal and interest only
Listing price
Down payment
%
Interest rate
%Mortgage calculator estimates are provided by The Corcoran Group and are intended for information use only. Your payments may be higher or lower and all loans are subject to credit approval.
Disclaimer: Copyright 2026 Bright MLS IDX. All rights reserved. This information is deemed reliable, but not guaranteed. The information being provided is for consumers’ personal, non-commercial use and may not be used for any purpose other than to identify prospective properties consumers may be interested in purchasing. Data last updated 10/16/26 04:00




 Facebook
 X
X
 Pinterest
 Copy Link
