450 N 18th Street 1037 Philadelphia, PA 19130
Listing Courtesy of: BRIGHT IDX / Listed By: Kw Empower

  450 N 18th Street 1037 Philadelphia, PA 19130

Active (2 Days)
$2,233 (USD)
1
BED
1
BATH
585
SQFT

Description

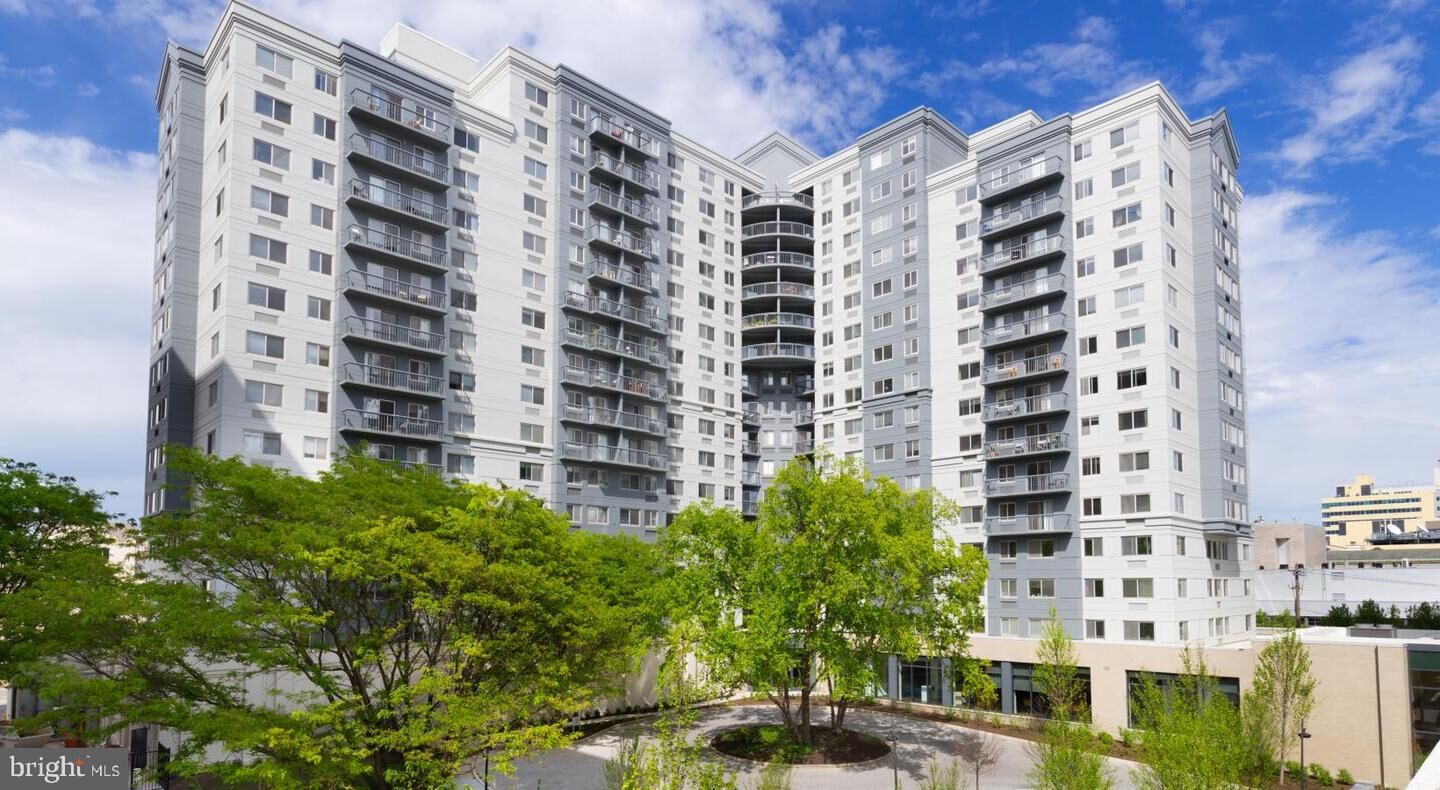
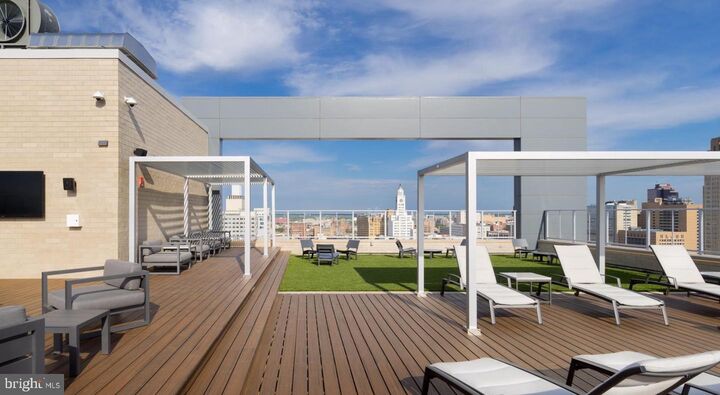
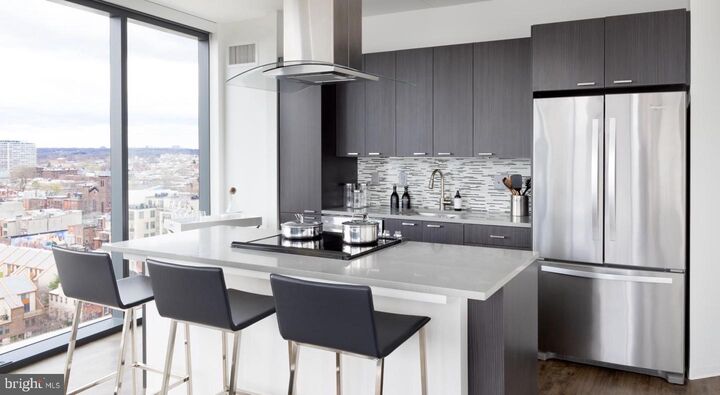
Hardwood-style flooring and an open floor plan set this one-bedroom, one-bath residence apart in a building where thoughtful design meets the energy of Philadelphia living. At 585 square feet, the layout makes every inch count — a flowing arrangement that connects the kitchen to the living area without walls to interrupt the light or the air. This is a home that breathes.The kitchen anchors the living space with upgraded countertops and stainless steel appliances, including a dishwasher, microwave, and refrigerator. A garbage disposal keeps things practical, and the open configuration means whoever is cooking is never cut off from the conversation happening a few steps away. There is storage where you need it and counter space where it matters. Meals here feel less like a production and more like a rhythm you settle into.The bedroom is generous for a one-bedroom of this footprint, with a walk-in closet that handles a full wardrobe without compromise. Window treatments are already in place, so the morning light is yours to control. Whether that means flooding the room with early sun or pulling everything closed for a long weekend morning, the choice is entirely yours. An in-unit washer and dryer round out what makes this apartment feel less like a rental and more like a place you actually live.NorthXNorthwest, built in 2017, brings a full suite of amenities to the experience. A fitness center means no gym membership is necessary. The roof deck offers an elevated perch above the neighborhood — the kind of spot where evenings extend past sunset and the skyline becomes part of the backdrop of daily life. A clubhouse, game room, and meeting room give residents space beyond their own four walls for hosting, working, or simply getting out of the apartment without leaving the building. Concierge service and building security provide a layer of attentiveness that makes coming home feel considered. Gated access and elevator service add convenience for day-to-day comings and goings, and garage parking is available for residents who keep a car in the city.Pets are welcome here, which matters when a home should include everyone who lives in it.Philadelphia's grid opens up the moment you step outside. The density of this city means coffee, groceries, dinner, and transit are rarely more than a short walk in any direction. For residents who commute or simply want the option to leave the car parked, city access by rail puts Center City within reach without the stress of traffic or the search for street parking. Living without a car is not just possible here — for many residents, it becomes the obvious choice. The combination of a well-connected location, a building designed for modern life, and an apartment that handles the daily routine with ease makes this residence one worth taking seriously. Pricing and availability subject to change on a daily basis. Photos are of model units. Parking may be available subject to availability and may be an additional fee.

MLS #:
PAPH2652216
Type
Rental
Year Built
1987
Style
Traditional, Unit/Flat
School District
The School District of Philadelphia
County
Philadelphia County

Listed By

Gaurav Gambhir, Kw Empower
Source
BRIGHT IDX
Last checked Jul 25 2026 at 12:06 PM GMT+0000
Bathroom Details
  • Full Bathroom: 1
Interior Features
  • Built-Ins
  • Wood Floors
  • Floor Plan - Traditional
  • Dishwasher
  • Disposal
  • Dryer
  • Microwave
  • Washer
  • Refrigerator
  • Combination Kitchen/Dining
  • Freezer
  • Oven/Range - Electric
  • Entry Level Bedroom
  • Breakfast Area
  • Kitchen - Gourmet
  • Upgraded Countertops
  • Floor Plan - Open
  • Combination Kitchen/Living
  • Combination Dining/Living
  • Other
  • Kitchen - Efficiency
  • Studio
  • Sprinkler System
  • Efficiency
  • Flat
  • Stainless Steel Appliances
  • Carpet
  • Walk-In Closet(s)
  • Bathroom - Tub Shower
  • Bathroom - Stall Shower
  • Bathroom - Walk-In Shower
Subdivision
  • Art Museum Area
Property Features
  • Above Grade
Heating and Cooling
  • Central
  • Other
  • Central A/C
Flooring
  • Wood
  • Hardwood
  • Carpet
Exterior Features
  • Other
Utility Information
  • Sewer: Public Sewer
  • Fuel: Other
Parking
  • Private
  • Parking Fee
  • Rented/Permit Required
  • On-Site - Rent
Stories
  • 1
Living Area
  • 585 sqft
Location
   
Calculate drive times to this property
 
Powered by INRIX® Drive Time

Powered by Walk Score®
Disclaimer: Copyright 2026 Bright MLS IDX. All rights reserved. This information is deemed reliable, but not guaranteed. The information being provided is for consumers’ personal, non-commercial use and may not be used for any purpose other than to identify prospective properties consumers may be interested in purchasing. Data last updated 7/25/26 05:06


