445 N 61st Street Philadelphia, PA 19151
Listing Courtesy of: BRIGHT IDX / Listed By: Super Realty Group, LLC

  445 N 61st Street Philadelphia, PA 19151

Active (2 Days)
$219,900 (USD)
3
BED
1
BATH
1,210
SQFT

Description

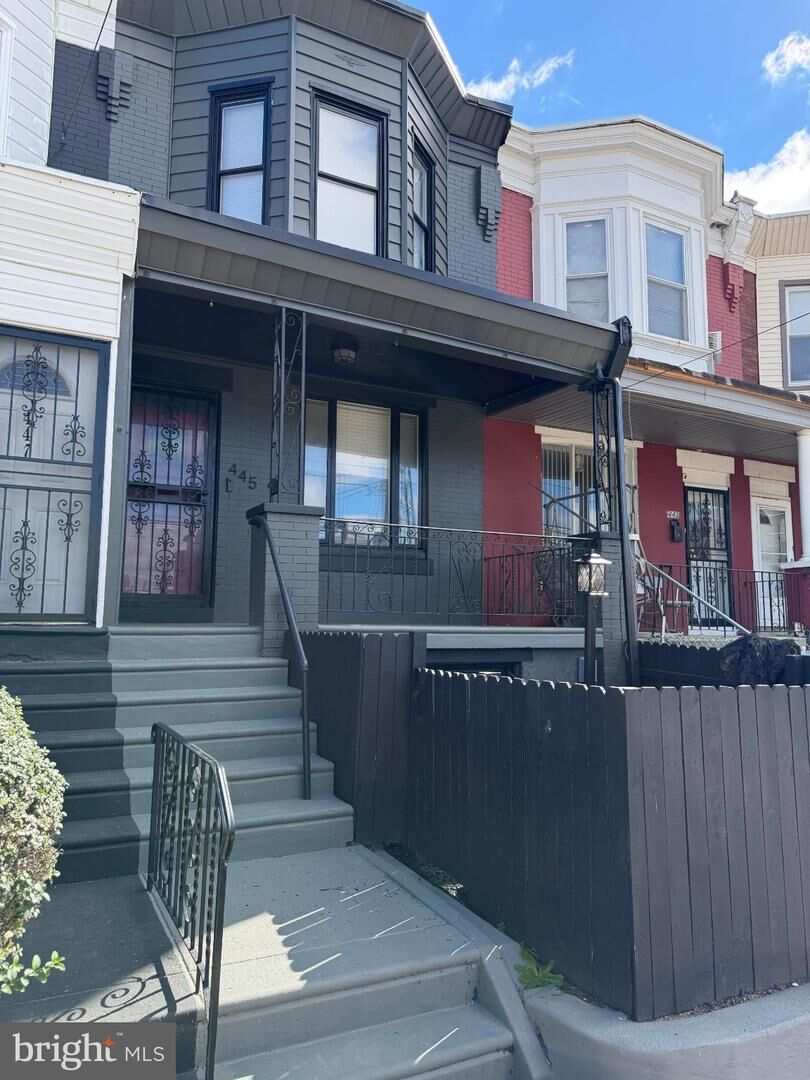
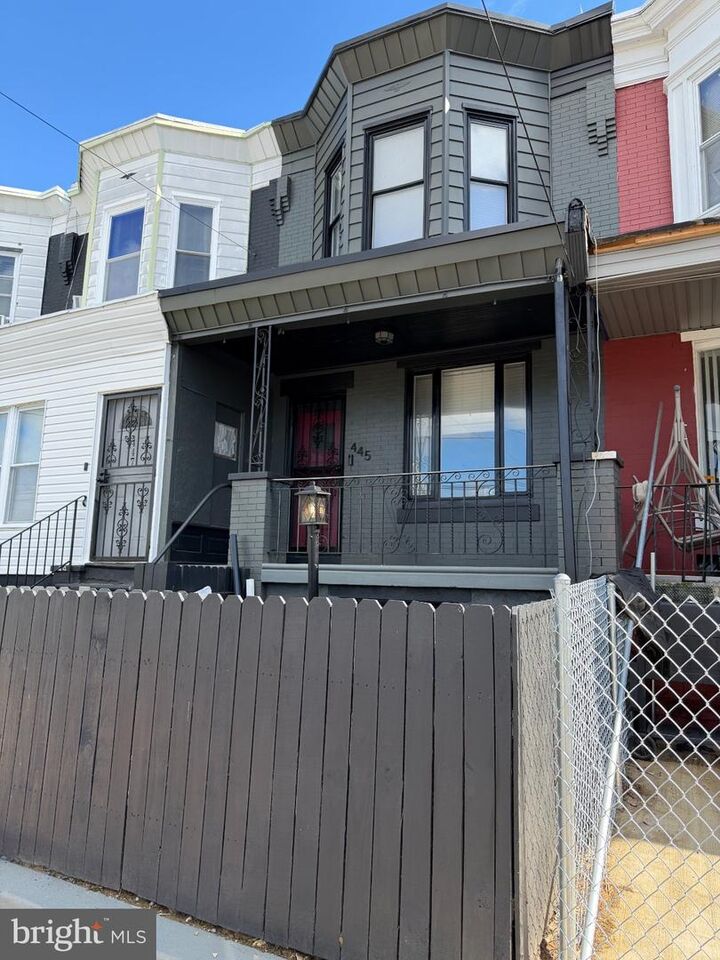
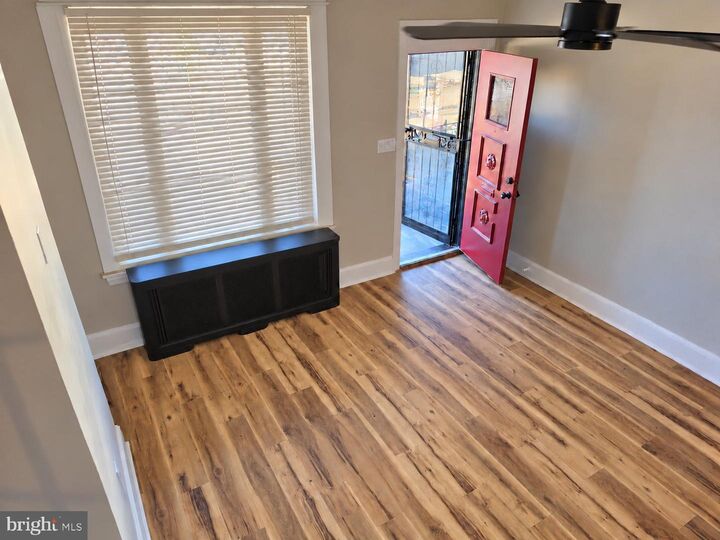
Welcome to 445 N 61st Street! Offered at $219,900, this renovated three-bedroom, one-full-bath home in Haddington, West Philadelphia, combines inviting finishes, outdoor space, and basement potential. Move-in ready with room to personalize, enjoy the improvements today while planning your next chapter. Contrasting exterior trim, a distinctive upper bay, and a covered front porch create welcoming curb appeal. Enjoy morning coffee or a relaxed evening on the porch overlooking the fenced front yard. The enclosed front area offers space for container gardening and decorative touches, ready for your personal touches. Inside, wood-look flooring, neutral walls, and white trim provide a coordinated backdrop for your furnishings. A front window adds natural light; a ceiling fan with a light adds comfort. Dark metal staircase railings provide contrast, and the connected main living spaces offer room to gather, entertain, or unwind. The updated kitchen features white cabinetry with contrasting hardware, wood-look countertops, and a tile backsplash. A gas range, over-the-range microwave, and refrigerator complement the space. The window above the sink brings in natural light, with storage and counter space for meal preparation. Wood-look flooring continues through the kitchen, and an exterior door provides access outside. Three bedrooms offer flexibility for sleeping space, guests, a home office, or hobbies. The home includes one full bathroom and a Pittsburgh toilet in the basement. This additional basement fixture presents an opportunity to explore installing a full bathroom and finishing the basement to the owner's preferred layout and style. Picture a recreation room, workout area, or hobby space. The West Philadelphia location offers access to SEPTA's nearby 60th Street Station on the Market-Frankford Line (L), connecting you to University City, 30th Street, Center City, and 69th Street Transit Center. Connect to employment centers, universities, and regional transportation. Explore the possibilities of homeownership with an FHA loan requiring as little as 3.5% down for qualified buyers. Program eligibility, funding, and property approval must be confirmed with your lender. This location also qualifies for DOWN PAYMENT AND CLOSING COST ASSISTANCE for eligible buyers, potentially reducing the cash needed to purchase. An estimated monthly payment of $1800-$1900 includes PITI. Actual payments depend on loan terms, taxes, homeowners insurance, and FHA mortgage insurance; obtain a personalized lender quote. Compare ownership costs with your YEARLY INCREASING RENT and purchase goals. With three bedrooms, renovated interiors, a covered porch, a fenced front yard, and basement possibilities, 445 N 61st Street is ready for your next move. Contact your agent to schedule a showing!

MLS #:
PAPH2678940
Taxes
$1,962(2026)
Lot Size
1,660 SQFT
Type
Townhouse
Year Built
1925
Style
Colonial, Traditional
School District
Philadelphia City
County
Philadelphia County

Listed By

Solomon Dave Hudson, Super Realty Group, LLC
Source
BRIGHT IDX
Last checked Oct 14 2026 at 9:13 AM GMT+0000
Bathroom Details
  • Full Bathroom: 1
Interior Features
  • Wood Floors
  • Floor Plan - Traditional
  • Refrigerator
  • Water Heater
  • Washer/Dryer Hookups Only
  • Oven/Range - Gas
  • Upgraded Countertops
  • Walls/Ceilings: Dry Wall
  • Energy Efficient Appliances
  • Built-In Microwave
  • Formal/Separate Dining Room
  • Stainless Steel Appliances
  • Walk-In Closet(s)
  • Walls/Ceilings: 9'+ Ceilings
  • Ceiling Fan(s)
Subdivision
  • Haddington
Property Features
  • Above Grade
  • Below Grade
  • Foundation: Concrete Perimeter
  • Foundation: Brick/Mortar
Heating and Cooling
  • Hot Water
  • Radiator
  • Window Unit(s)
  • Ceiling Fan(s)
Basement Information
  • Unfinished
  • Full
Flooring
  • Hardwood
  • Luxury Vinyl Plank
Exterior Features
  • Masonry
  • Roof: Flat
Utility Information
  • Utilities: Cable Tv Available, Electric Available, Natural Gas Available, Phone Available, Sewer Available
  • Sewer: Public Sewer
  • Fuel: Natural Gas
Parking
  • Free
  • Public
Stories
  • 2
Living Area
  • 1,210 sqft
Location
   
Calculate drive times to this property
 
Powered by INRIX® Drive Time

Powered by Walk Score®

Estimated Monthly Mortgage Payment

*Based on Fixed Interest Rate withe a 30 year term, principal and interest only

Listing price
Down payment
%
Interest rate
%
Mortgage calculator estimates are provided by The Corcoran Group and are intended for information use only. Your payments may be higher or lower and all loans are subject to credit approval.
Disclaimer: Copyright 2026 Bright MLS IDX. All rights reserved. This information is deemed reliable, but not guaranteed. The information being provided is for consumers’ personal, non-commercial use and may not be used for any purpose other than to identify prospective properties consumers may be interested in purchasing. Data last updated 10/14/26 02:13


