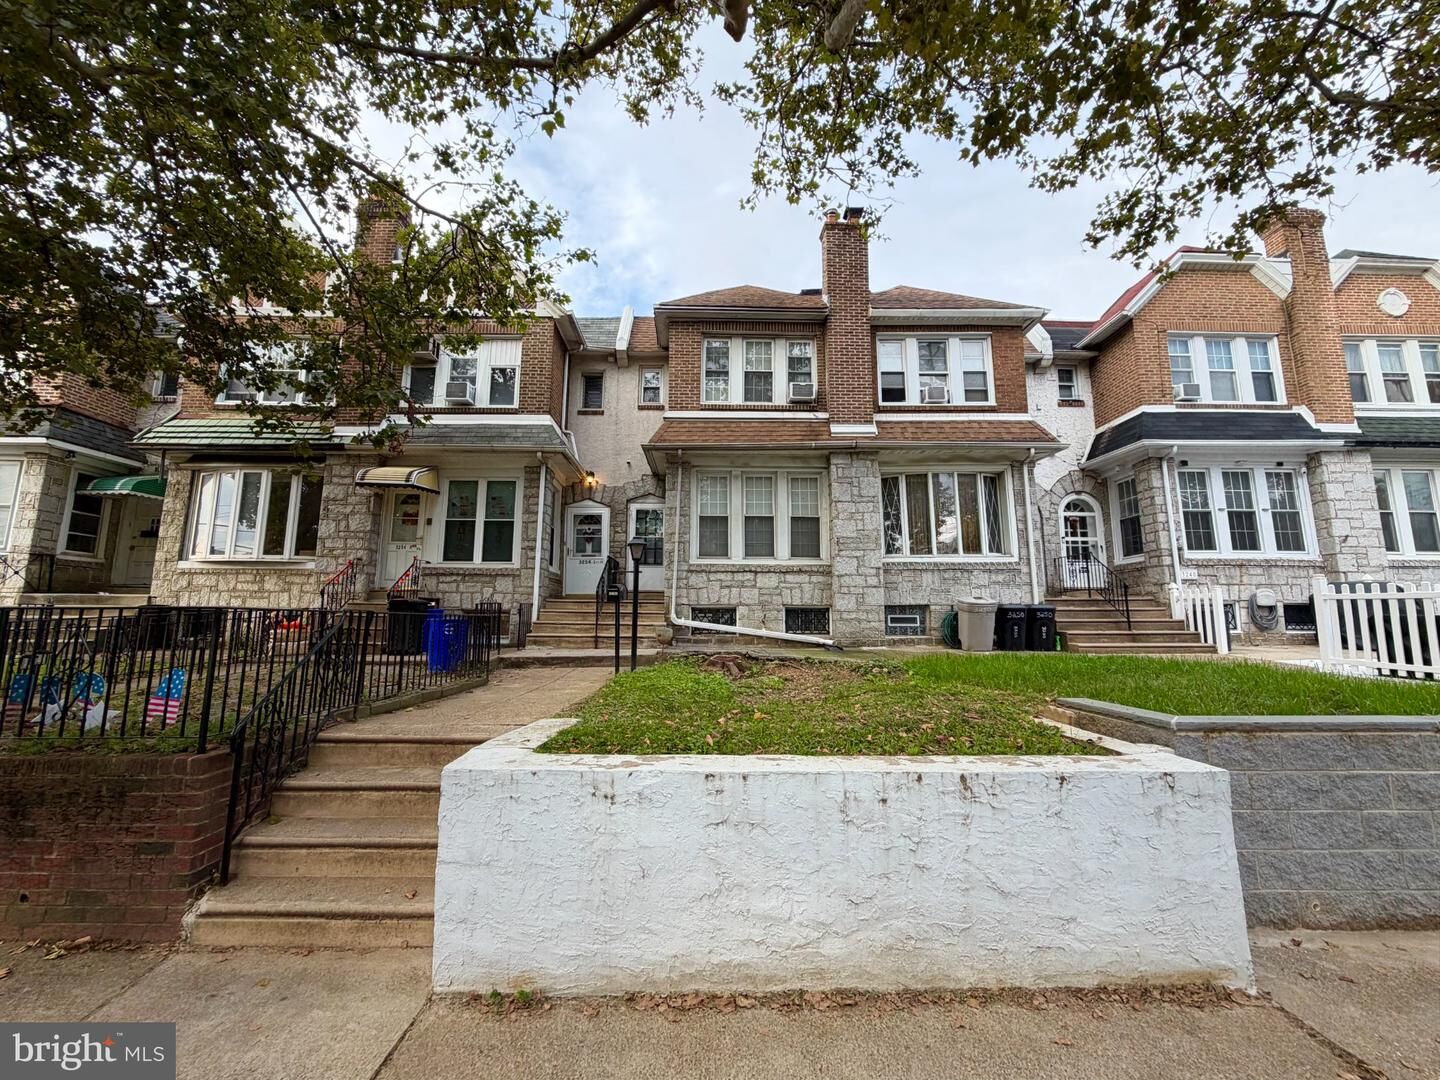
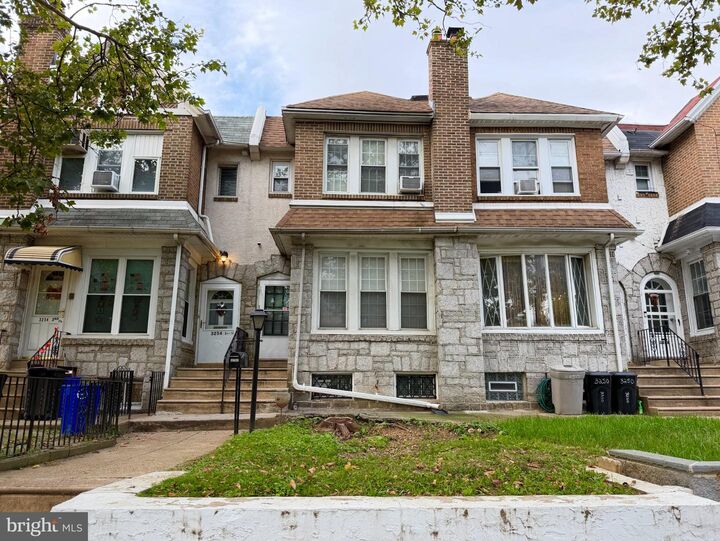
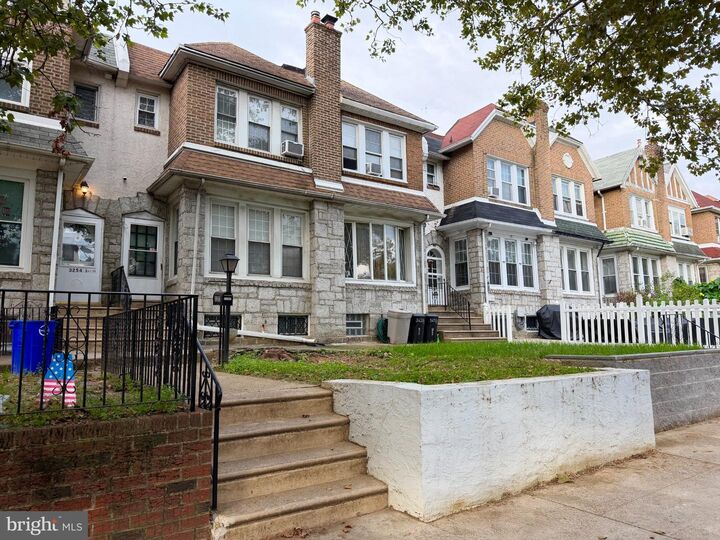
3252 Cottman Avenue Philadelphia, PA 19149
Listing Courtesy of: BRIGHT IDX / Listed By: Century 21 Advantage Gold-South Philadelphia

  3252 Cottman Avenue Philadelphia, PA 19149

Active (1 Days)
$319,900 (USD)
4
BED
3
BATH
1,480
SQFT

Description

Location, Location, Location!!! RARE OPPORTUNITY to own this beautifully remodeled large & spacious Row home in Mayfair section of Northeast Philly! Take advantage of this opportunity before it's gone! This property has recently been remodeled in August 2025! This beautiful home boasts 4 bedrooms, 2.5 bathrooms, rear 1-car driveway & spacious front yard and it welcomes you with a straight-through 1st floor open floor plan with beautiful hardwood floors throughout with lots of windows for plenty of natural lights to help save on energy! Enter into the front foyer with crown moldings and nice & shiny hardwood floors extending through the spacious Living Room with a gas fireplace! Next you’ll enter into a good size Dining Room with chair rail moldings, gleamy hardwood floors & a nice chandelier! Then you'll enter into the glamorous upgraded Kitchen with 2 ceiling fans, an abundance of cabinetry with stainless-steel cabinet hardware, tile backsplash, beautiful hardwood floors, and stainless-steel appliances (includes Refrigerator, Stove/Range). 2nd Floor features 4 very spacious bedrooms with beautiful hardwood floors (except 1 middle bedroom & hallway have carpets) all throughout with ample closets & ceiling fans with lights! Front Master’s Bedroom has a Master’s Full Bathroom that consists of a single vanity, toilet, stand-up shower with glass door, tile floors, & a skylight for natural lights!Hallway Full Bathroom on 2nd Floor is another luxurious upgrade that consists of a nice single vanity, toilet, tub with tile walls, tile floors, LED circular mirror, & a skylight! Above-Ground Basement is semi-finished & very spacious with a half bathroom and a separate laundry room with washer & dryer hookups! There is a rear door in the basement that leads you to the rear 1-car driveway! Entire property was freshly re-painted in August 2025! Newer 55-Gallon Hot Water heater was installed in 2021! ALL front & back gutters were replaced new in 2025!You'll want to check this home out in person to appreciate every little details that it has to offer! This home is a very low-maintenance property for the next Homeowner or investor! Rents around this area are about $1,950-2,400/month!!! Why rent when you can own this home for much less than the rents around the area? Property is being sold strictly in AS-IS, WHERE-IS Condition. Septa bus / trolley stops & public transportation are easily accessible in the area! Walk Score is 84, which is very close to many amenities!!! Close to shopping mall, shopping centers, supermarkets, stores, gyms, restaurants, parks and minutes from Pennypack Park, Roosevelt Mall, Macy’s, LA Fitness, Target, China Gourmet Restaurant, Jollibee, Raising Cane’s Chicken Fingers, & many more! Easy access to all major highways! Short distance to downtown Philadelphia, Center City, Penns Landing, & many more! PRICED VERY COMPETITIVELY TO SELL!! GREAT for First-Time Homebuyer or Investor! Get an offer in quickly before it's gone! Available mortgage financing w/ very low down payment & potential lender's grants!!! Limited Time Offer Only!!! Ask me how! Easy to show!***INCLUDES 1-YEAR Assurant HOME WARRANTY***Some photos are virtually staged.***

MLS #:
PAPH2674708
Taxes
$3,878(2026)
Lot Size
1,591 SQFT
Type
Townhouse
Year Built
1945
Style
Straight Thru
School District
The School District of Philadelphia
County
Philadelphia County

Listed By

Phong Lam, Century 21 Advantage Gold
Source
BRIGHT IDX
Last checked Sep 28 2026 at 9:42 AM GMT+0000
Bathroom Details
  • Full Bathrooms: 2
  • Half Bathroom: 1
Interior Features
  • Dining Area
  • Built-Ins
  • Crown Moldings
  • Window Treatments
  • Dryer
  • Microwave
  • Washer
  • Refrigerator
  • Water Heater
  • Combination Kitchen/Dining
  • Kitchen - Eat-In
  • Freezer
  • Chair Railings
  • Dryer - Front Loading
  • Washer - Front Loading
  • Oven/Range - Gas
  • Breakfast Area
  • Floor Plan - Open
  • Walls/Ceilings: Dry Wall
  • Combination Dining/Living
  • Skylight(s)
  • Built-In Range
  • Formal/Separate Dining Room
  • Flat
  • Stainless Steel Appliances
  • Carpet
  • Ceiling Fan(s)
  • Primary Bath(s)
  • Bathroom - Tub Shower
  • Bathroom - Walk-In Shower
Subdivision
  • Mayfair
Lot Information
  • Landscaping
  • Front Yard
  • Interior
Property Features
  • Above Grade
  • Below Grade
  • Fireplace: Gas/Propane
  • Foundation: Block
  • Foundation: Concrete Perimeter
  • Foundation: Stone
  • Foundation: Brick/Mortar
Heating and Cooling
  • Hot Water
  • Radiator
  • Window Unit(s)
  • Ceiling Fan(s)
Basement Information
  • Outside Entrance
  • Rear Entrance
  • Walkout Level
  • Unfinished
  • Daylight
  • Windows
  • Full
  • Space for Rooms
  • Poured Concrete
  • Interior Access
Flooring
  • Tile/Brick
  • Hardwood
  • Concrete
Exterior Features
  • Brick
  • Stone
  • Concrete
  • Brick Front
  • Masonry
  • Mixed
  • Copper Plumbing
  • Mixed Plumbing
  • Cpvc/Pvc
  • Tile
  • Roof: Shingle
  • Roof: Flat
Utility Information
  • Utilities: Electric Available, Natural Gas Available, Water Available, Sewer Available
  • Sewer: Public Sewer
  • Fuel: Natural Gas
School Information
  • Elementary School: Mayfair
  • Middle School: Mayfair
  • High School: Abraham Lincoln
Parking
  • Concrete Driveway
Stories
  • 2
Living Area
  • 1,480 sqft
Location
   
Calculate drive times to this property
 
Powered by INRIX® Drive Time

Powered by Walk Score®

Estimated Monthly Mortgage Payment

*Based on Fixed Interest Rate withe a 30 year term, principal and interest only

Listing price
Down payment
%
Interest rate
%
Mortgage calculator estimates are provided by The Corcoran Group and are intended for information use only. Your payments may be higher or lower and all loans are subject to credit approval.
Disclaimer: Copyright 2026 Bright MLS IDX. All rights reserved. This information is deemed reliable, but not guaranteed. The information being provided is for consumers’ personal, non-commercial use and may not be used for any purpose other than to identify prospective properties consumers may be interested in purchasing. Data last updated 9/28/26 02:42


