2513 S 19th Street Philadelphia, PA 19145
Listing Courtesy of: BRIGHT IDX / Listed By: Mercury Real Estate Group

  2513 S 19th Street Philadelphia, PA 19145

Active (1 Days)
$619,900 (USD)

3
BED
3
BATH
1,736
SQFT

Description

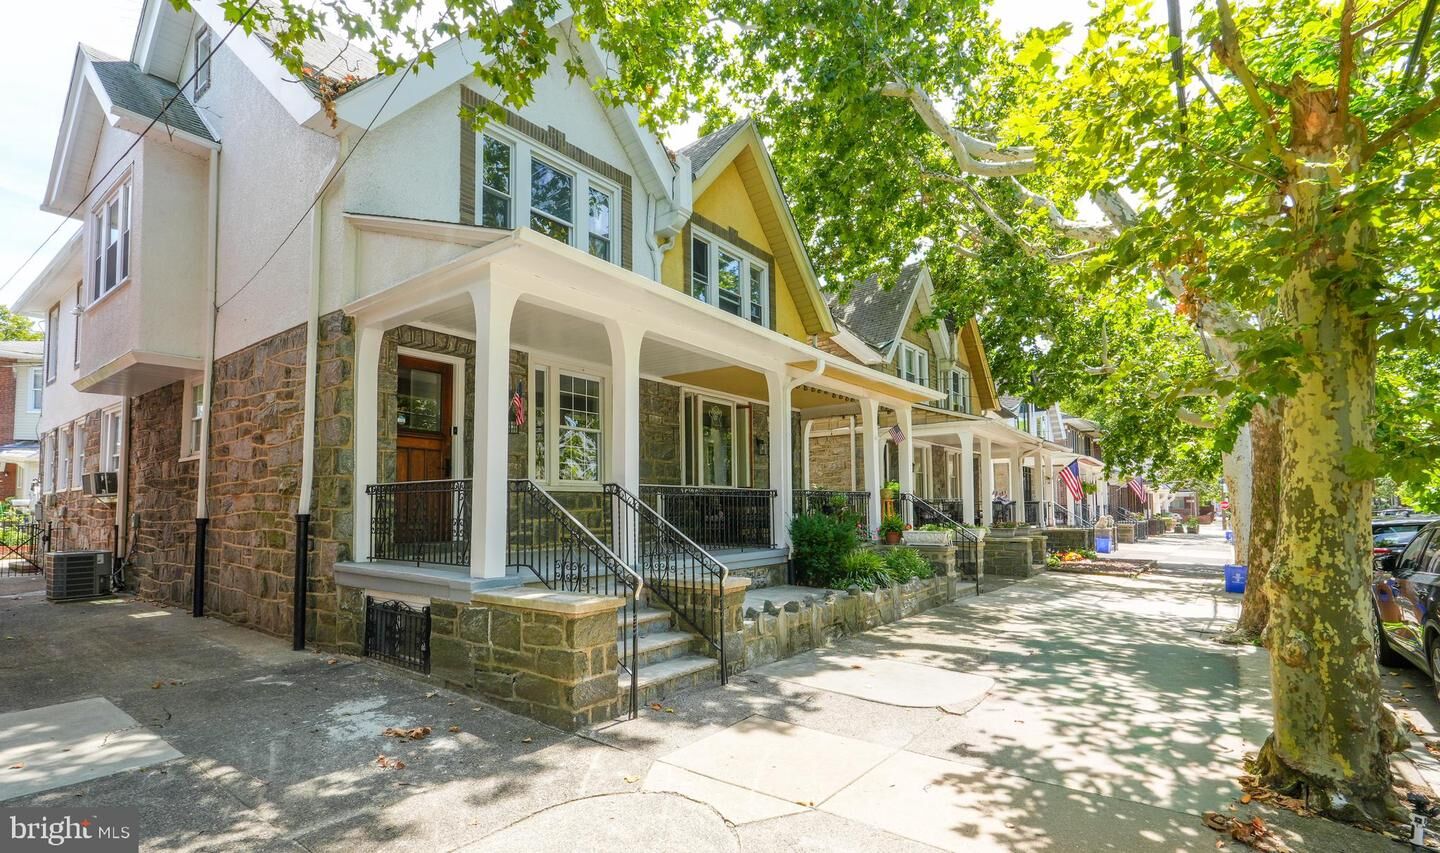
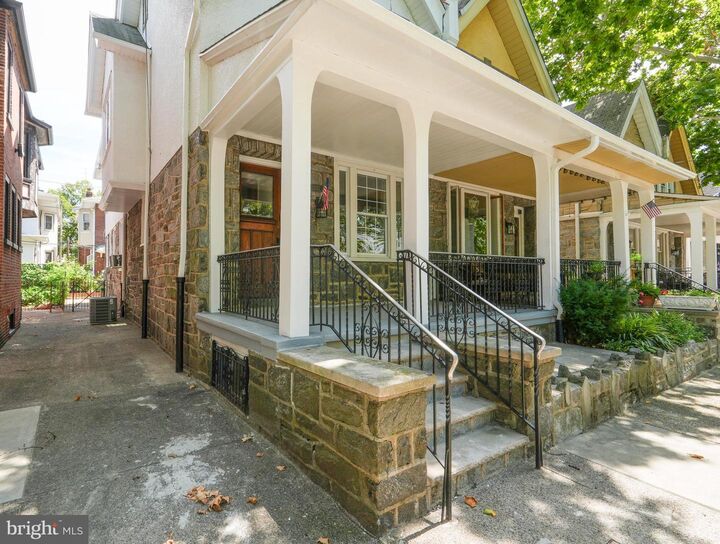
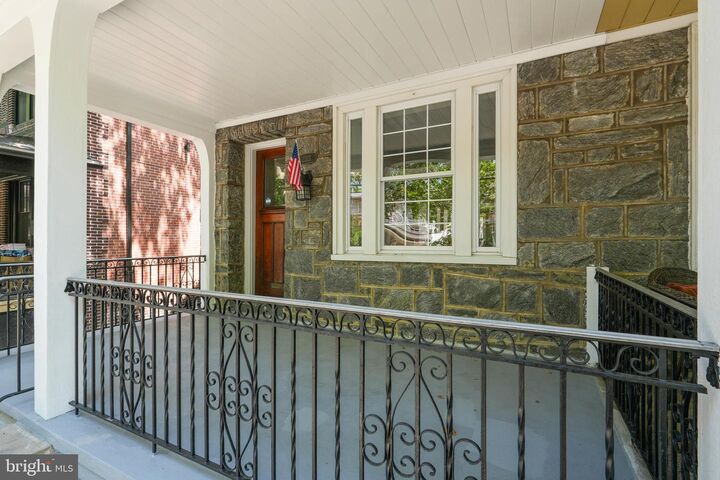
Set on a tree-lined block in the heart of Historic Girard Estates, 2513 S. 19th Street delivers the architectural character that makes this neighborhood unlike anywhere else in South Philadelphia, paired with a full modern renovation.The stone facade, columned covered front porch, and decorative wrought iron railings set the tone before you walk through the wood front door. Inside, an open and light-filled main level runs front to back with gleaming hardwood floors throughout, recessed lighting, fresh neutral paint, and a handsome staircase with turned wood treads and ornamental iron balusters.The showpiece is the chef's kitchen at the rear: a wide expanse of custom soft-grey shaker cabinetry — including glass-front uppers and deep drawer banks — topped with quartz counters and finished with a mosaic tile backsplash. A generous center island with an oversized single-bowl undermount stainless sink and gooseneck faucet anchors the space, with a second peninsula providing additional prep and seating surface. Stainless appliances include a gas cooktop under a stainless chimney hood, double wall ovens, French-door refrigerator with in-door water and ice, and dishwasher. Marble-look porcelain tile floors, a recessed tray ceiling, and a bank of windows on two exposures keep the room bright all day.Off the kitchen, an enclosed rear sunroom/mudroom spans the width of the house — a full wall of windows, exposed stone wall, and access to the powder room, with a side entrance out to the rear patio. The fenced rear yard is fully paved for low-maintenance outdoor living, with room for a grill and a table.Upstairs are three well-proportioned bedrooms, all with the same rich hardwood flooring, recessed lighting, and generous closet space. The front bedroom features an entire wall of built-in closets with custom shelving, drawer, and hanging organizer systems. The rear bedroom enjoys a corner window arrangement with light from two directions. The main bathroom has been renovated to spa standards: a freestanding soaking tub, an oversized frameless glass walk-in shower with rainfall head and handheld wand, floor-to-ceiling marble-look porcelain slab walls, hex mosaic shower floor, dual vessel sinks on a custom vanity with quartz top, and a full-width framed mirror.The finished basement is a genuine third living level, not a storage space — full-height ceilings, tile plank flooring, painted board wainscoting, and recessed lighting throughout. It includes a full bath with stall shower, a dedicated laundry area with newer stacked front-load washer and dryer, a ductless mini-split for year-round comfort, separate utility and storage closets, a cedar closet for seasonal storage, and additional storage space extending under the front porch.Additional features: hot-water radiator heat with attractive enclosed covers, a ductless mini-split serving the finished lower level, window air conditioning on the first floor, replacement windows, side gangway access, and a location one block from Stephen Girard Park and minutes to East Passyunk Avenue's restaurant corridor, Marconi Plaza, the Broad Street Line, FDR Park, the Sports Complex, and I-76/I-95.Homes of this caliber in Girard Estates are rarely available. Schedule your showing today.

MLS #:
PAPH2653032
Taxes
$6,509(2026)
Lot Size
1,910 SQFT
Type
Single-Family Home
Year Built
1920
Style
Traditional
School District
Philadelphia City
County
Philadelphia County

Listed By

Maria S Rosetti, Mercury Real Estate Group
Source
BRIGHT IDX
Last checked Aug 5 2026 at 3:07 PM GMT+0000
Bathroom Details
  • Full Bathrooms: 2
  • Half Bathroom: 1
Interior Features
  • Dryer
  • Microwave
  • Washer
  • Refrigerator
  • Exhaust Fan
  • Stove
  • Stainless Steel Appliances
Subdivision
  • Girard Estates
Property Features
  • Above Grade
  • Below Grade
  • Foundation: Brick/Mortar
Heating and Cooling
  • Hot Water
  • Window Unit(s)
  • Ductless/Mini-Split
Basement Information
  • Fully Finished
Exterior Features
  • Stone
Utility Information
  • Sewer: Public Sewer
  • Fuel: Natural Gas
Stories
  • 2
Living Area
  • 1,736 sqft
Location
   
Calculate drive times to this property
 
Powered by INRIX® Drive Time

Powered by Walk Score®
Disclaimer: Copyright 2026 Bright MLS IDX. All rights reserved. This information is deemed reliable, but not guaranteed. The information being provided is for consumers’ personal, non-commercial use and may not be used for any purpose other than to identify prospective properties consumers may be interested in purchasing. Data last updated 8/5/26 08:07


