2200 Benjamin Franklin Parkway N0112 Philadelphia, PA 19130
Listing Courtesy of: BRIGHT IDX / Listed By: Kw Empower

  2200 Benjamin Franklin Parkway N0112 Philadelphia, PA 19130

Active (1 Days)
$1,411 (USD)
1
BATH
425
SQFT

Description

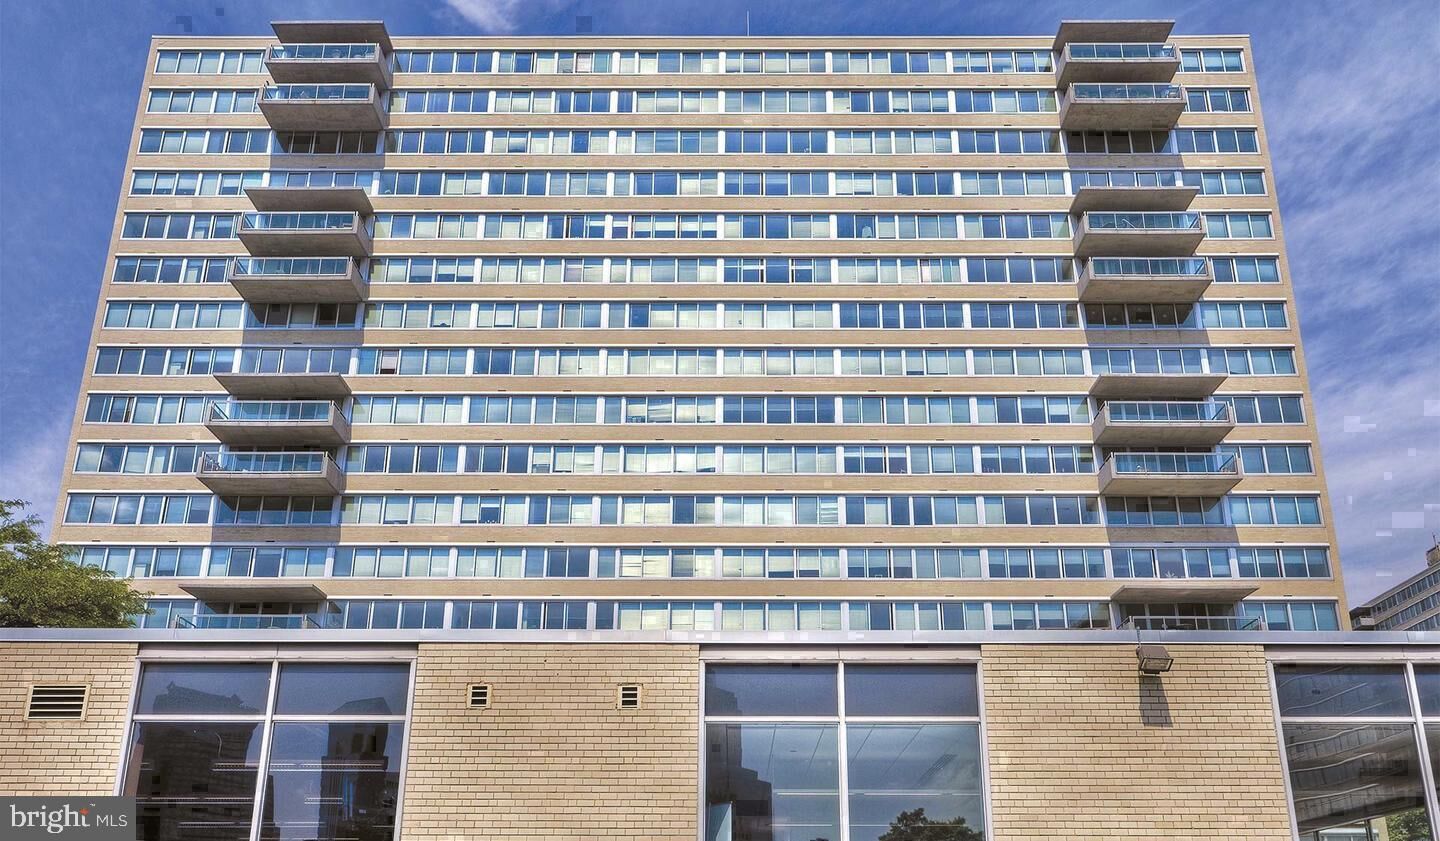
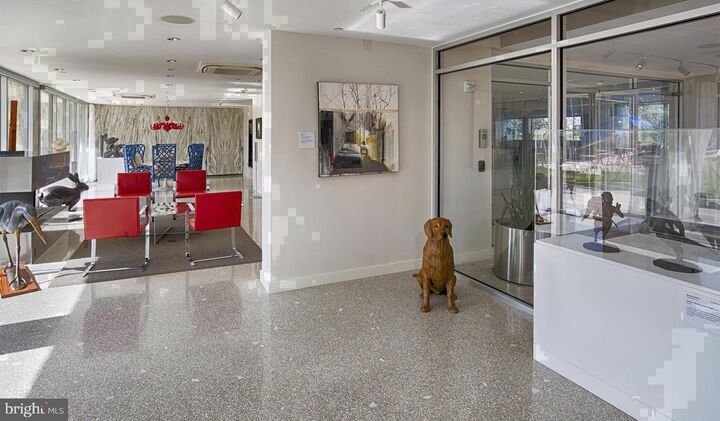
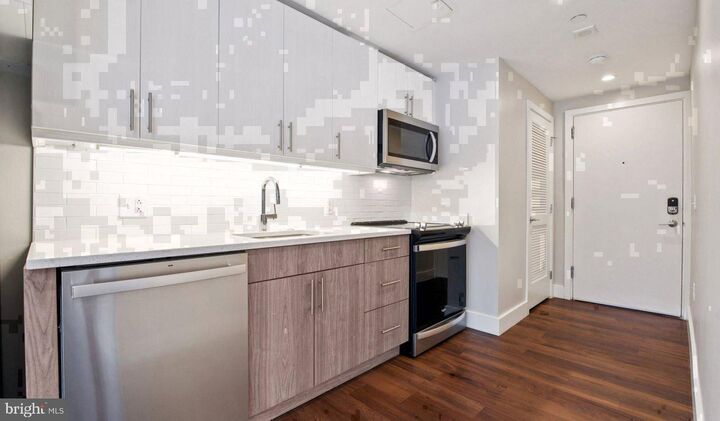
Tucked into one of the Benjamin Franklin Parkway's most storied residential addresses, this studio at Park Towne Place rewards those who look a little closer. At 425 square feet, the open floor plan makes deliberate use of every inch — an arrangement that feels considered rather than compressed, with recessed lighting casting a warm, even glow across the space from morning through evening.The kitchen anchors the living area in a way that makes even a quiet Tuesday feel pulled-together. Stainless steel appliances, upgraded countertops, and a full suite of conveniences — dishwasher, disposal, ice maker, self-cleaning oven, microwave — mean the space works as hard as you do. Window treatments frame your view and give you control over how much of the Parkway's daylight filters in on any given afternoon. A walk-in closet offers more storage than most studios in the city dare to promise, and in-unit washer and dryer hook-ups mean laundry fits into your schedule rather than dictating it.Step outside your door and the building itself becomes an extension of your living space. Park Towne Place is the kind of address where neighbors recognize each other in the elevator, at the fitness center, or over the weekend by the pool. The rooftop deck offers a vantage point over one of Philadelphia's most architecturally celebrated corridors — the Parkway stretching westward toward Fairmount Park, the museum steps visible just beyond. On summer evenings, the outdoor areas come alive with the easy rhythm of residents who've claimed this stretch of the city as their own. The spa and sauna offer a quieter counterpoint on slower nights, a way to decompress without leaving the building.The community's amenities run deep: a staffed concierge and gated entry give the building a sense of calm order, while the fitness center, game room, meeting room, clubhouse, and jogging path ensure there's always somewhere to go that isn't your apartment. A dog park on the grounds means four-legged residents are genuinely considered here, not merely tolerated. Covered garage parking is available for those who keep a car in the city, and additional storage takes care of everything that doesn't fit neatly into daily life.The Art Museum neighborhood beyond the gates has its own particular character — one that blends the cultural weight of the Parkway institutions with the unpretentious energy of Fairmount's tree-lined blocks. Weekend mornings might begin with a walk along the Schuylkill River Trail or a coffee stop in the surrounding blocks before an afternoon spent in one of the world-class museums at your doorstep. Pets are welcome here, and the neighborhood's parks and green spaces make it easy to build a daily routine that spends real time outside.By the time evening settles in and the Parkway lights up, there's nowhere you'd rather have landed. Pricing and availability subject to change on a daily basis. Photos are of model units. Parking may be available subject to availability and may be an additional fee.

MLS #:
PAPH2684206
Type
Rental
Year Built
1963
Style
Contemporary, Unit/Flat
School District
The School District of Philadelphia
County
Philadelphia County

Listed By

Gaurav Gambhir, Kw Empower
Source
BRIGHT IDX
Last checked Oct 25 2026 at 3:03 PM GMT+0000
Bathroom Details
  • Full Bathroom: 1
Interior Features
  • Built-Ins
  • Wood Floors
  • Floor Plan - Traditional
  • Dishwasher
  • Disposal
  • Dryer
  • Microwave
  • Washer
  • Refrigerator
  • Freezer
  • Entry Level Bedroom
  • Breakfast Area
  • Kitchen - Gourmet
  • Upgraded Countertops
  • Kitchen - Island
  • Floor Plan - Open
  • Range Hood
  • Kitchen - Table Space
  • Combination Kitchen/Living
  • Combination Dining/Living
  • Other
  • Flat
  • Stainless Steel Appliances
  • Walk-In Closet(s)
Subdivision
  • Art Museum Area
Property Features
  • Above Grade
Heating and Cooling
  • Forced Air
  • Central A/C
Exterior Features
  • Other
Utility Information
  • Sewer: Private Sewer
  • Fuel: Electric
Parking
  • Rented/Permit Required
Stories
  • 1
Living Area
  • 425 sqft
Location
   
Calculate drive times to this property
 
Powered by INRIX® Drive Time

Powered by Walk Score®
Disclaimer: Copyright 2026 Bright MLS IDX. All rights reserved. This information is deemed reliable, but not guaranteed. The information being provided is for consumers’ personal, non-commercial use and may not be used for any purpose other than to identify prospective properties consumers may be interested in purchasing. Data last updated 10/25/26 08:03


