210 S 12th Street 5H Philadelphia, PA 19107
Listing Courtesy of: BRIGHT IDX / Listed By: Kw Empower

  210 S 12th Street 5H Philadelphia, PA 19107

Active (2 Days)
$2,240 (USD)
1
BATH
621
SQFT

Description

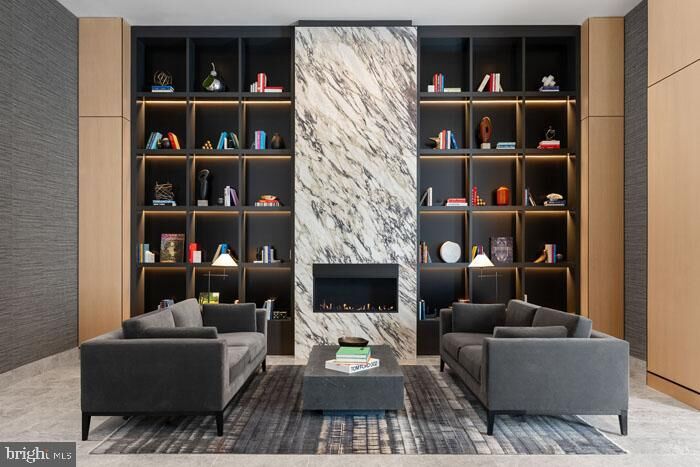
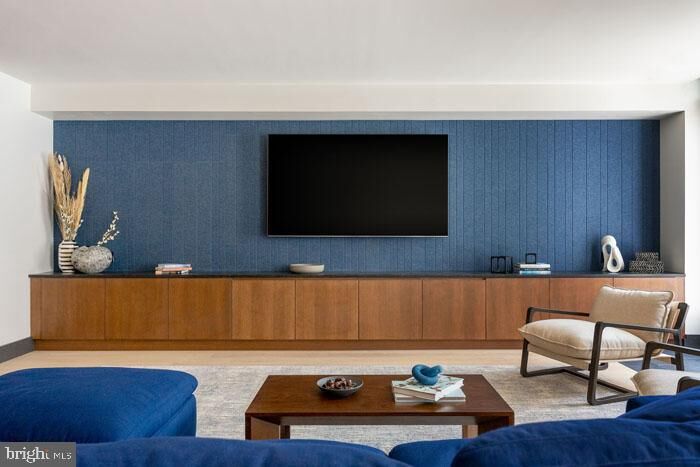
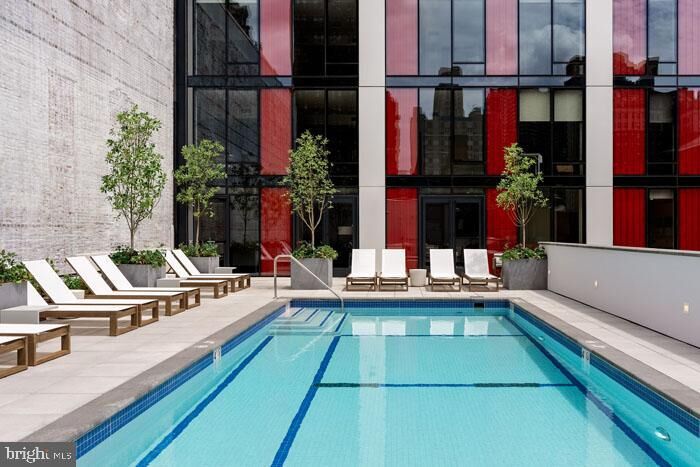
An open kitchen flows into a living room framed by the clean lines of a brand-new building, and from the moment you cross the threshold into unit 5H, the logic of the layout just makes sense. At 621 square feet, this studio is thoughtfully proportioned — nothing wasted, everything considered. The upgraded countertops and stainless steel appliances give the kitchen a polished, professional feel, and with a dishwasher, in-unit washer and dryer, and a self-cleaning oven already in place, the everyday mechanics of home life are handled before you even unpack.The open floor plan means the kitchen, dining, and living areas breathe together rather than competing for space. A walk-in closet anchors the sleeping area, offering the kind of storage that studios in newer buildings rarely deliver. Whether you arrange things for morning light or evening wind-down, the space adapts to the rhythm you bring to it. Your cat, naturally, approves of the arrangement.The building itself, completed in 2024, was designed with a full roster of amenities that extend your living space well beyond your front door. The fitness center is steps away when you want a workout without leaving the building. The roof deck is where evenings find their best version — open sky, city views, and a breeze that makes the end of a long day feel like a reward. The pool offers a mid-summer afternoon that needs no further explanation. When the weather calls for something lower-key, the sauna is waiting, and the clubhouse and game room give communal life a place to happen naturally.Concierge service and a gated entry mean the building maintains a steady sense of order and ease. The elevator makes every floor feel like the first floor. A dog park and picnic area are tucked in for residents who want outdoor time without leaving the address. Meeting rooms and a dedicated space for gatherings round out what is genuinely a full-service community, not just a building with a few shared spaces.Parking is available via the attached garage, so the car is always close and protected. South 12th Street sits in one of Philadelphia's most walkable and characterful corridors, where independent restaurants, neighborhood cafes, and eclectic shops line the streets in every direction. The mix of old Philadelphia architecture and newer development gives the area a texture that is hard to replicate — quiet enough to feel residential, lively enough to feel alive.This is the kind of address where daily life has a satisfying shape to it: coffee nearby, work reachable, home genuinely worth returning to. Pricing and availability subject to change on a daily basis. Photos are of model units. Parking may be available subject to availability and may be an additional fee.

MLS #:
PAPH2652220
Type
Rental
Year Built
2024
Style
Traditional, Contemporary, Other, Unit/Flat
School District
The School District of Philadelphia
County
Philadelphia County

Listed By

Gaurav Gambhir, Kw Empower
Source
BRIGHT IDX
Last checked Jul 25 2026 at 12:06 PM GMT+0000
Bathroom Details
  • Full Bathroom: 1
Interior Features
  • Dining Area
  • Built-Ins
  • Wood Floors
  • Floor Plan - Traditional
  • Dishwasher
  • Disposal
  • Dryer
  • Microwave
  • Washer
  • Refrigerator
  • Combination Kitchen/Dining
  • Exhaust Fan
  • Freezer
  • Icemaker
  • Oven/Range - Electric
  • Entry Level Bedroom
  • Breakfast Area
  • Kitchen - Gourmet
  • Kitchen - Island
  • Floor Plan - Open
  • Recessed Lighting
  • Range Hood
  • Combination Kitchen/Living
  • Combination Dining/Living
  • Other
  • Studio
  • Sprinkler System
  • Energy Efficient Appliances
  • Built-In Microwave
  • Efficiency
  • Flat
  • Stainless Steel Appliances
  • Pantry
  • Walk-In Closet(s)
  • Bathroom - Tub Shower
  • Bathroom - Stall Shower
Subdivision
  • Washington Sq
Property Features
  • Above Grade
Heating and Cooling
  • Central
  • Central A/C
Flooring
  • Renewable
Exterior Features
  • Other
Utility Information
  • Sewer: Public Sewer
  • Fuel: Other
Stories
  • 1
Living Area
  • 621 sqft
Location
   
Calculate drive times to this property
 
Powered by INRIX® Drive Time

Powered by Walk Score®
Disclaimer: Copyright 2026 Bright MLS IDX. All rights reserved. This information is deemed reliable, but not guaranteed. The information being provided is for consumers’ personal, non-commercial use and may not be used for any purpose other than to identify prospective properties consumers may be interested in purchasing. Data last updated 7/25/26 05:06


