

Listing Courtesy of: BRIGHT IDX / Listed By: BHHS Fox & Roach-Blue Bell
1706 Christian Philadelphia, PA 19146
Active (1 Days)
$955,000 (USD)
OPEN HOUSE TIMES
-
OPENSun, Oct 251:00 pm - 3:00 pm
Description
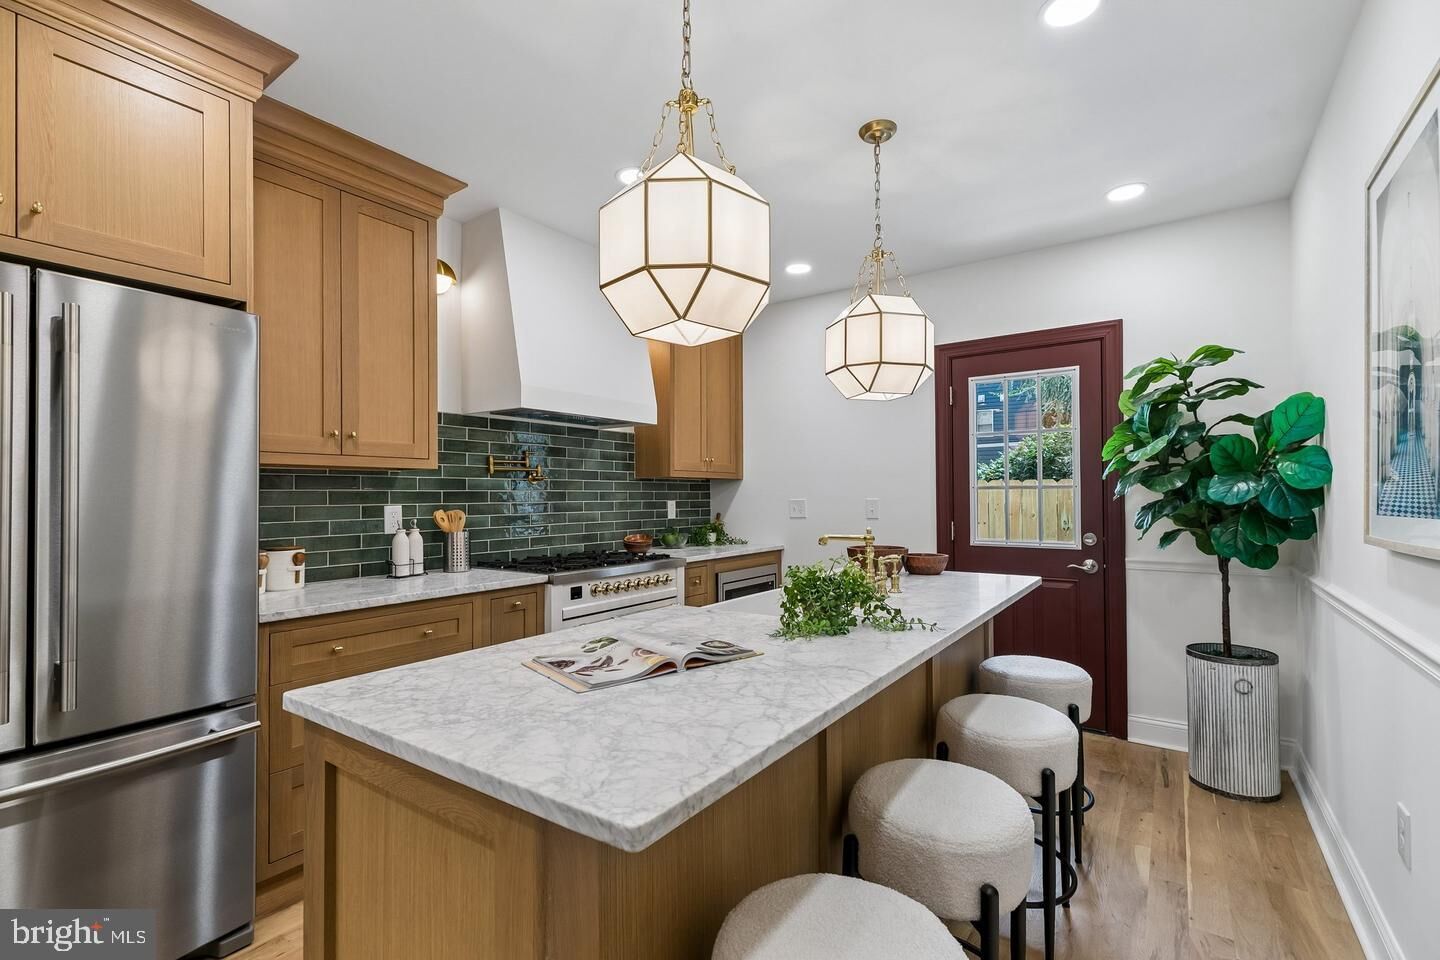
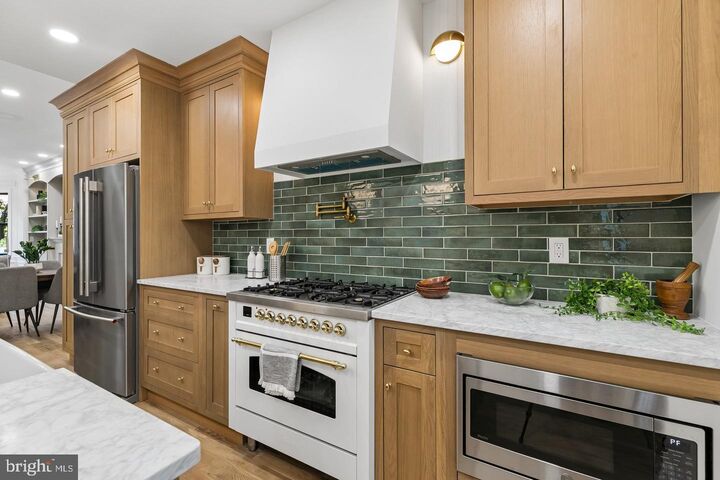
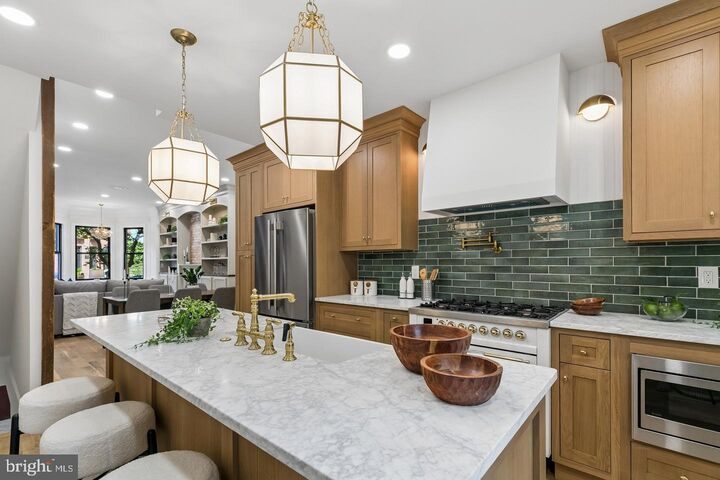
Welcome to 1706 Christian Street, an exceptional home located on a sought-after block in Graduate Hospital. Designed with a focus on quality, character, and elevated finishes, this residence offers a sophisticated take on modern city living.Inside, wide-plank white oak hardwood floors flow throughout bright, open living spaces accented by custom millwork, designer lighting, and oversized windows. The kitchen serves as the centerpiece of the home, featuring custom inset white oak cabinetry, honed Carrara marble countertops, premium stainless steel appliances, and generous space for both cooking and entertaining.The attention to detail continues throughout the bedrooms and bathrooms, where custom vanities, thoughtfully selected fixtures, and designer finishes create comfortable yet refined spaces. Detailed moldings and carefully chosen materials give the home a distinctive character rarely found in newer construction.Located just minutes from Center City and surrounded by some of Graduate Hospital’s best restaurants, cafés, parks, and neighborhood conveniences, 1706 Christian Street combines craftsmanship, style, and an outstanding Philadelphia location.
MLS #:
PAPH2682094
PAPH2682094
Taxes
$7,313(2026)
$7,313(2026)
Lot Size
816 SQFT
816 SQFT
Type
Townhouse
Townhouse
Year Built
1915
1915
Style
Traditional
Traditional
School District
Philadelphia City
Philadelphia City
County
Philadelphia County
Philadelphia County
Listed By
Matthew Condello, BHHS Fox & Roach, Realtors
Source
BRIGHT IDX
Last checked Oct 19 2026 at 2:36 PM GMT+0000
BRIGHT IDX
Last checked Oct 19 2026 at 2:36 PM GMT+0000
Bathroom Details
- Full Bathrooms: 2
- Half Bathroom: 1
Subdivision
- Graduate Hospital
Property Features
- Above Grade
- Below Grade
- Foundation: Stone
Heating and Cooling
- Central
- Central A/C
Basement Information
- Fully Finished
Exterior Features
- Masonry
Utility Information
- Sewer: Public Septic
- Fuel: Natural Gas
Stories
- 3
Living Area
- 2,455 sqft
Location
Estimated Monthly Mortgage Payment
*Based on Fixed Interest Rate withe a 30 year term, principal and interest only
Listing price
Down payment
%
Interest rate
%Mortgage calculator estimates are provided by The Corcoran Group and are intended for information use only. Your payments may be higher or lower and all loans are subject to credit approval.
Disclaimer: Copyright 2026 Bright MLS IDX. All rights reserved. This information is deemed reliable, but not guaranteed. The information being provided is for consumers’ personal, non-commercial use and may not be used for any purpose other than to identify prospective properties consumers may be interested in purchasing. Data last updated 10/19/26 07:36




 Facebook
 X
 Pinterest
 Copy Link
