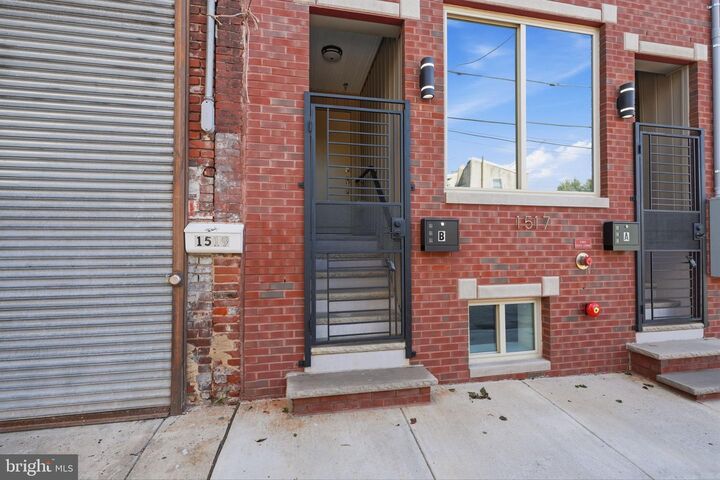
1517 Bodine Street N B Philadelphia, PA 19122
Listing Courtesy of: BRIGHT IDX / Listed By: Elite Realty Group Unl. Inc.

  1517 Bodine Street N B Philadelphia, PA 19122

Active (2 Days)
$500,000 (USD)
3
BED
3
BATH
1,872
SQFT

Description

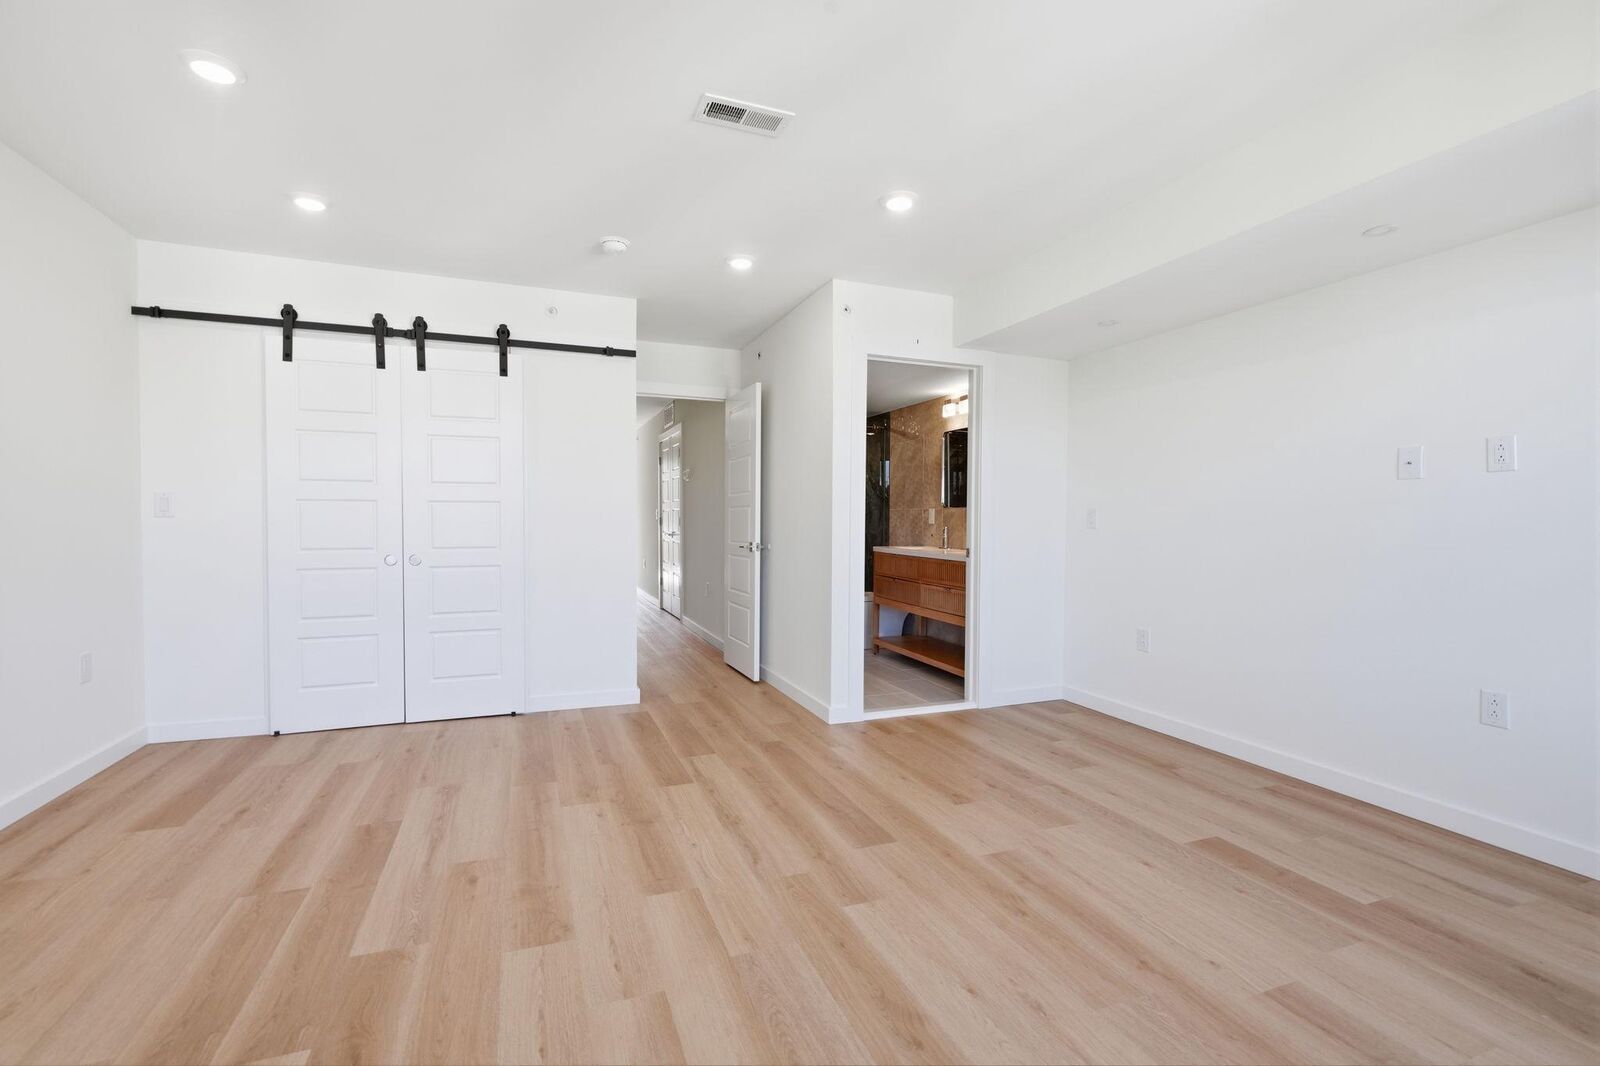
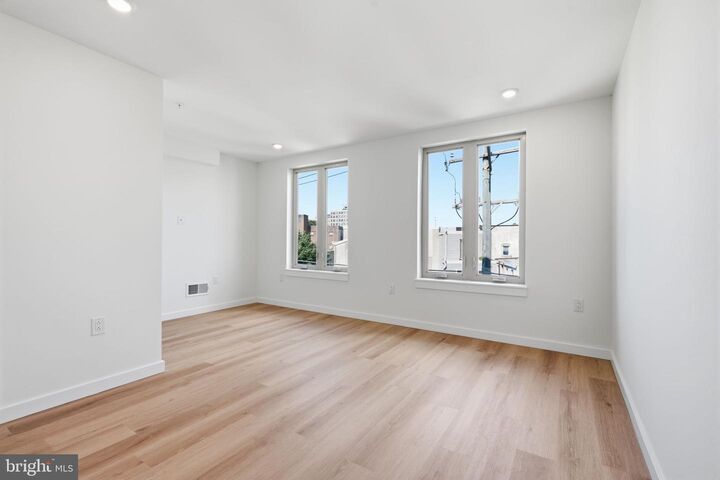
Introducing an exceptional opportunity to own a brand-new luxury penthouse-style condominium with the valuable benefit of a 10-year tax abatement. Perfectly positioned on a quiet residential street at 1517 N. Bodine Street, this boutique condominium backs to the rapidly transforming American Street corridor, placing you moments from acclaimed restaurants, breweries, artisan coffee shops, fitness studios, galleries, and some of Philadelphia's most exciting new development. Occupying the third and fourth floors of an exclusive boutique two-unit building, Unit B offers nearly 2,000 square feet of thoughtfully designed living space, an expansive private rooftop deck with panoramic Center City skyline views, premium designer finishes, low condominium fees, and the perfect blend of contemporary luxury and urban convenience.Every detail has been thoughtfully curated to create a home that seamlessly blends luxury, comfort, and functionality. Designer lighting, custom tile work, elegant spa-inspired bathrooms, contemporary architectural details, and premium finishes throughout reflect exceptional craftsmanship and timeless style. Built with today's lifestyle in mind, the home also features energy-efficient systems, a builder's warranty, and an expansive private rooftop deck offering breathtaking skyline views—an extraordinary outdoor living space rarely found in the city.A private staircase leads to the main level, where soaring ceilings, abundant natural light, floating wood staircases with sleek metal railings, and wide-plank hardwood-look luxury laminate flooring create an impressive first impression. The open-concept living and dining area is anchored by a sleek electric fireplace, adding warmth and contemporary elegance while flowing seamlessly into a beautifully appointed chef's kitchen featuring soft-close cabinetry, quartz countertops, premium energy-efficient stainless steel appliances, a striking waterfall island, designer tile backsplash, and abundant workspace.Also on the main level is a spacious bedroom with a large closet and direct access to a beautifully finished full bathroom with dual access from both the hallway and the bedroom, offering exceptional privacy and convenience.The upper level is dedicated to luxurious living and features an impressive primary suite with oversized windows, a spacious walk-in closet, and a spa-inspired ensuite bath showcasing designer tile work, a custom double vanity, contemporary fixtures, and refined finishes. An additional generously sized bedroom offers ample closet space and easy access to another beautifully appointed full bathroom.The floating wood staircase continues to the crown jewel of the residence—an expansive private rooftop deck with sweeping skyline views of Center City Philadelphia. Whether entertaining friends, enjoying morning coffee, or relaxing beneath the evening skyline, this remarkable outdoor retreat extends your living space and delivers the ultimate urban lifestyle.Whether you're searching for your primary residence, a stylish city retreat, or an outstanding investment, Unit B at 1517 N. Bodine Street presents a rare opportunity to own a truly exceptional new construction home where sophisticated design, breathtaking skyline views, and an unbeatable location come together to create an extraordinary living experience.The listing agent is a licensed real estate agent and a member/partner of the LLC that owns the property.

MLS #:
PAPH2646810
Taxes
$1,053(2026)
Type
Townhouse
Year Built
2026
Style
Contemporary
School District
The School District of Philadelphia
County
Philadelphia County

Listed By

Gene Fish, Elite Realty Group Unl. Inc.
Source
BRIGHT IDX
Last checked Jul 22 2026 at 9:44 AM GMT+0000
Bathroom Details
  • Full Bathrooms: 3
Subdivision
  • Olde Kensington
Property Features
  • Above Grade
  • Fireplace: Electric
  • Foundation: Concrete Perimeter
Heating and Cooling
  • Heat Pump - Electric Backup
  • Central A/C
Flooring
  • Luxury Vinyl Plank
Exterior Features
  • Vinyl Siding
  • Concrete
  • Brick Front
  • Roof: Fiberglass
Utility Information
  • Sewer: Public Sewer
  • Fuel: Electric
Stories
  • 3
Living Area
  • 1,872 sqft
Location
   
Calculate drive times to this property
 
Powered by INRIX® Drive Time

Powered by Walk Score®
Disclaimer: Copyright 2026 Bright MLS IDX. All rights reserved. This information is deemed reliable, but not guaranteed. The information being provided is for consumers’ personal, non-commercial use and may not be used for any purpose other than to identify prospective properties consumers may be interested in purchasing. Data last updated 7/22/26 02:44


