1314 Spring Garden Street 219 Philadelphia, PA 19123
Listing Courtesy of: BRIGHT IDX / Listed By: Kw Empower

  1314 Spring Garden Street 219 Philadelphia, PA 19123

Active (2 Days)
$1,675 (USD)
1
BATH
432
SQFT

Description

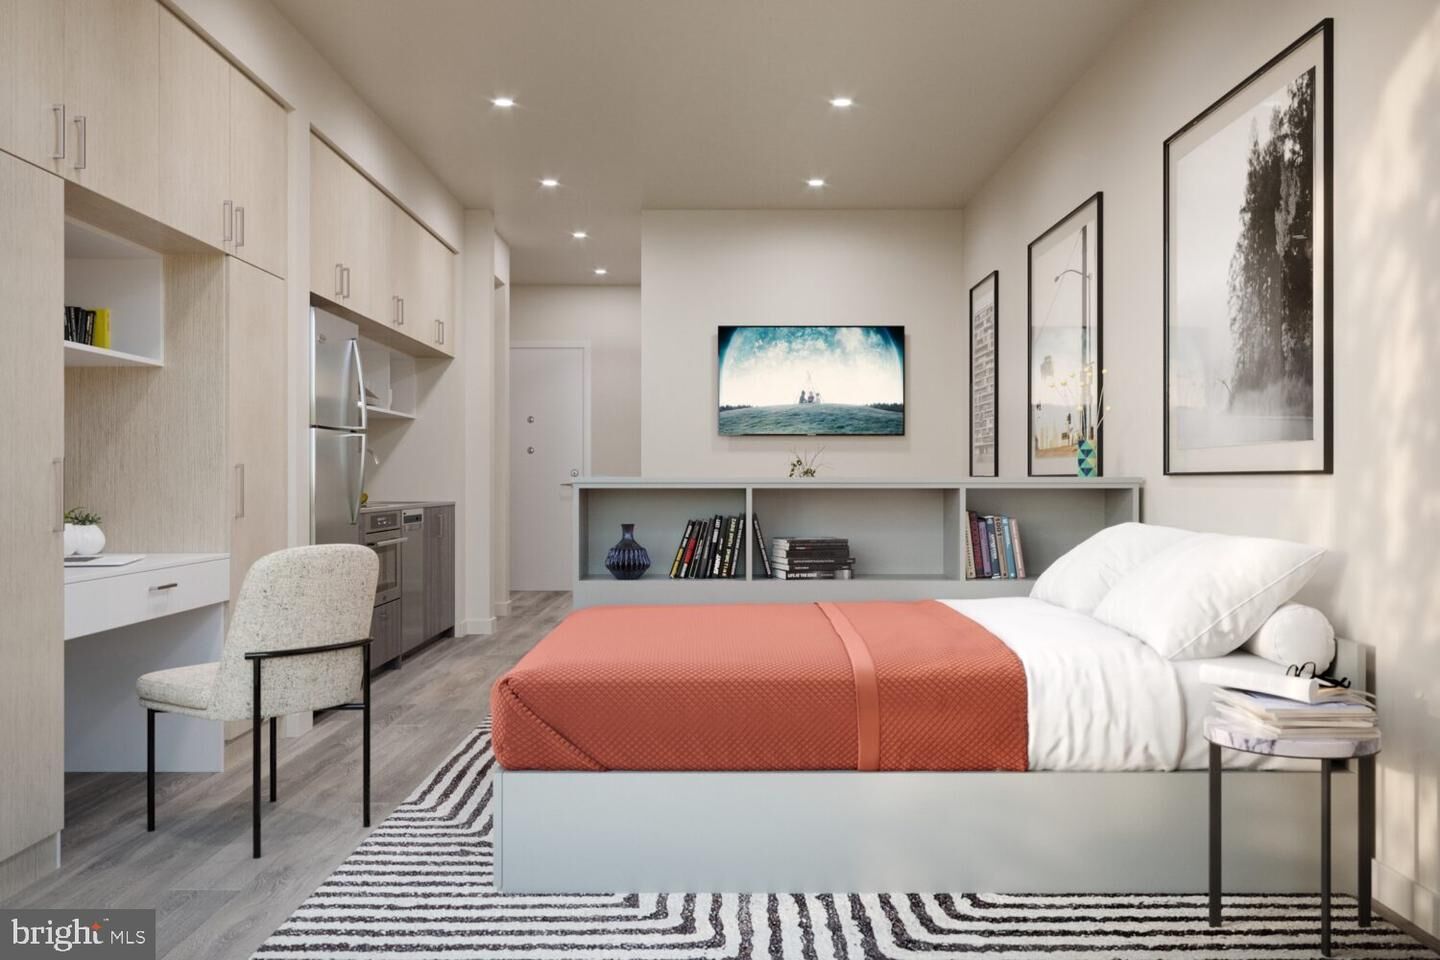
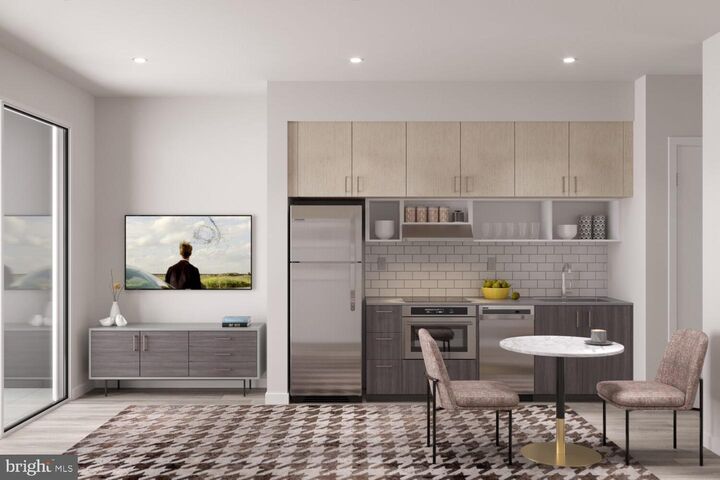
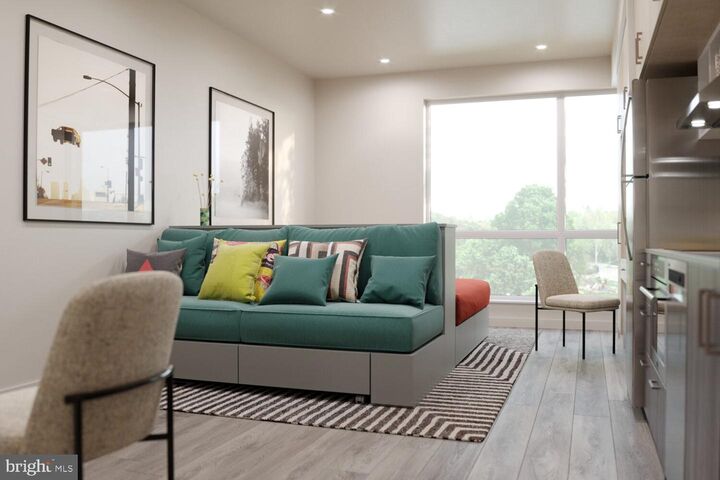
Brand-new and never lived in, this studio at The Astir Callowhill rises from the ground up in one of Philadelphia's most energized neighborhoods, where the industrial bones of Callowhill meet a wave of thoughtful, contemporary design. Every surface, every finish, every fixture exists in the condition it was conceived — fresh, considered, and entirely yours to inhabit for the first time.At 432 square feet, the open floor plan makes every inch intentional. The living area serves as the heart of the space, where natural light moves through the windows across the day, shifting from the cool clarity of morning into the warmer, golden tones of late afternoon. There is a rhythm to how this room breathes, and you feel it from the first time you step inside. The open layout means the kitchen, the living zone, and your personal retreat exist in conversation with each other — nothing is walled off, nothing feels cramped. Upgraded countertops anchor the kitchen and give it a clean, polished presence, complemented by a full suite of stainless steel appliances that includes a refrigerator, stove, dishwasher, microwave, self-cleaning oven, range hood, and disposal. A washer and dryer are tucked in-unit as well, so laundry fits into the rhythm of your week rather than interrupting it. Window treatments are already in place, letting you control the light and the mood from morning to evening without a trip to the hardware store.Storage is handled thoughtfully, with a walk-in closet that earns its name and gives a studio layout a genuine sense of organization. This is where small-space living works the way it should — not as a compromise, but as a choice made with clarity.The building itself matches that same intention. The Astir Callowhill offers a fitness center for the mornings you want to stay in-house, a roof deck where the city opens up around you at the end of the day, a clubhouse and game room for the evenings when you want company without leaving home, and a meeting room for the hours when work follows you back. A picnic area adds an unexpected outdoor option at ground level, and the gated community with on-site security means the building holds a sense of calm and order that you carry with you into your unit. Parking is available in the garage, and an elevator serves the building throughout.Callowhill itself is a neighborhood in full conversation with its own history. The loft district character is still here — in the scale of the buildings, the width of the streets, the textures that decades of industrial life leave behind — but it shares the block now with coffee roasters, creative studios, and the kind of independent businesses that plant themselves in a place because they believe in it. The neighbors who chose to be here tend to know it well and know each other in the way that comes from choosing a neighborhood rather than simply ending up in one. There is a walkability here that rewards curiosity, whether you are heading toward the galleries and eateries along Broad or making your way east toward the energy of Northern Liberties. Pets are welcome, cats and dogs both, which means your companion makes this transition alongside you.To live at The Astir Callowhill is to be part of something at its very beginning — a building, a block, a version of this neighborhood that is still writing its first chapter. Pricing and availability subject to change on a daily basis. Photos are of model units. Parking may be available subject to availability and may be an additional fee.

MLS #:
PAPH2652204
Type
Rental
Year Built
2025
Style
Traditional, Unit/Flat
School District
The School District of Philadelphia
County
Philadelphia County

Listed By

Gaurav Gambhir, Kw Empower
Source
BRIGHT IDX
Last checked Jul 25 2026 at 12:06 PM GMT+0000
Bathroom Details
  • Full Bathroom: 1
Interior Features
  • Window Treatments
  • Wood Floors
  • Floor Plan - Traditional
  • Cooktop
  • Dishwasher
  • Disposal
  • Dryer
  • Microwave
  • Washer
  • Refrigerator
  • Combination Kitchen/Dining
  • Freezer
  • Oven/Range - Electric
  • Entry Level Bedroom
  • Breakfast Area
  • Kitchen - Gourmet
  • Upgraded Countertops
  • Floor Plan - Open
  • Recessed Lighting
  • Range Hood
  • Combination Kitchen/Living
  • Combination Dining/Living
  • Kitchen - Efficiency
  • Kitchen - Galley
  • Built-In Range
  • Energy Efficient Appliances
  • Built-In Microwave
  • Efficiency
  • Flat
  • Stainless Steel Appliances
  • Walk-In Closet(s)
Subdivision
  • Northern Liberties
Property Features
  • Above Grade
Heating and Cooling
  • Central
  • Central A/C
Exterior Features
  • Other
Utility Information
  • Sewer: Other
  • Fuel: Other
Stories
  • 1
Living Area
  • 432 sqft
Location
   
Calculate drive times to this property
 
Powered by INRIX® Drive Time

Powered by Walk Score®
Disclaimer: Copyright 2026 Bright MLS IDX. All rights reserved. This information is deemed reliable, but not guaranteed. The information being provided is for consumers’ personal, non-commercial use and may not be used for any purpose other than to identify prospective properties consumers may be interested in purchasing. Data last updated 7/25/26 05:06


