

Listing Courtesy of: POCONO / Listed By: Weichert Realtors Easton
962-964 Mauch Chunk Road Palmerton, PA 18071
Active (1 Days)
$329,000 (USD)
Description
MLS #:
PM-145371
PM-145371
Taxes
$2,957(2026)
$2,957(2026)
Lot Size
0.31 acres
0.31 acres
Type
Single-Family Home
Single-Family Home
Year Built
1900
1900
Style
Traditional, Farm House, Other
Traditional, Farm House, Other
School District
Palmerton Area
Palmerton Area
County
Carbon County
Carbon County
Listed By
Lisa G Vukovic, Weichert Realtors Easton
Source
POCONO
Last checked Oct 8 2026 at 10:40 AM GMT+0000
POCONO
Last checked Oct 8 2026 at 10:40 AM GMT+0000
Bathroom Details
- Full Bathrooms: 2
Kitchen
- Refrigerator
- Electric Oven
Subdivision
- None
Lot Information
- Cleared
Heating and Cooling
- Electric
- Ceiling Fan(s)
Basement Information
- Crawl Space
Flooring
- Vinyl
Exterior Features
- Roof: Shingle
Utility Information
- Sewer: Public Sewer
Stories
- 2
Living Area
- 2,520 sqft
Location
Estimated Monthly Mortgage Payment
*Based on Fixed Interest Rate withe a 30 year term, principal and interest only
Listing price
Down payment
%
Interest rate
%Mortgage calculator estimates are provided by The Corcoran Group and are intended for information use only. Your payments may be higher or lower and all loans are subject to credit approval.
Disclaimer: Copyright 2026 Pocono Mountains Association of Realtors. All rights reserved. This information is deemed reliable, but not guaranteed. The information being provided is for consumers’ personal, non-commercial use and may not be used for any purpose other than to identify prospective properties consumers may be interested in purchasing. Data last updated 10/8/26 03:40




 Facebook
 X
X
 Pinterest
 Copy Link

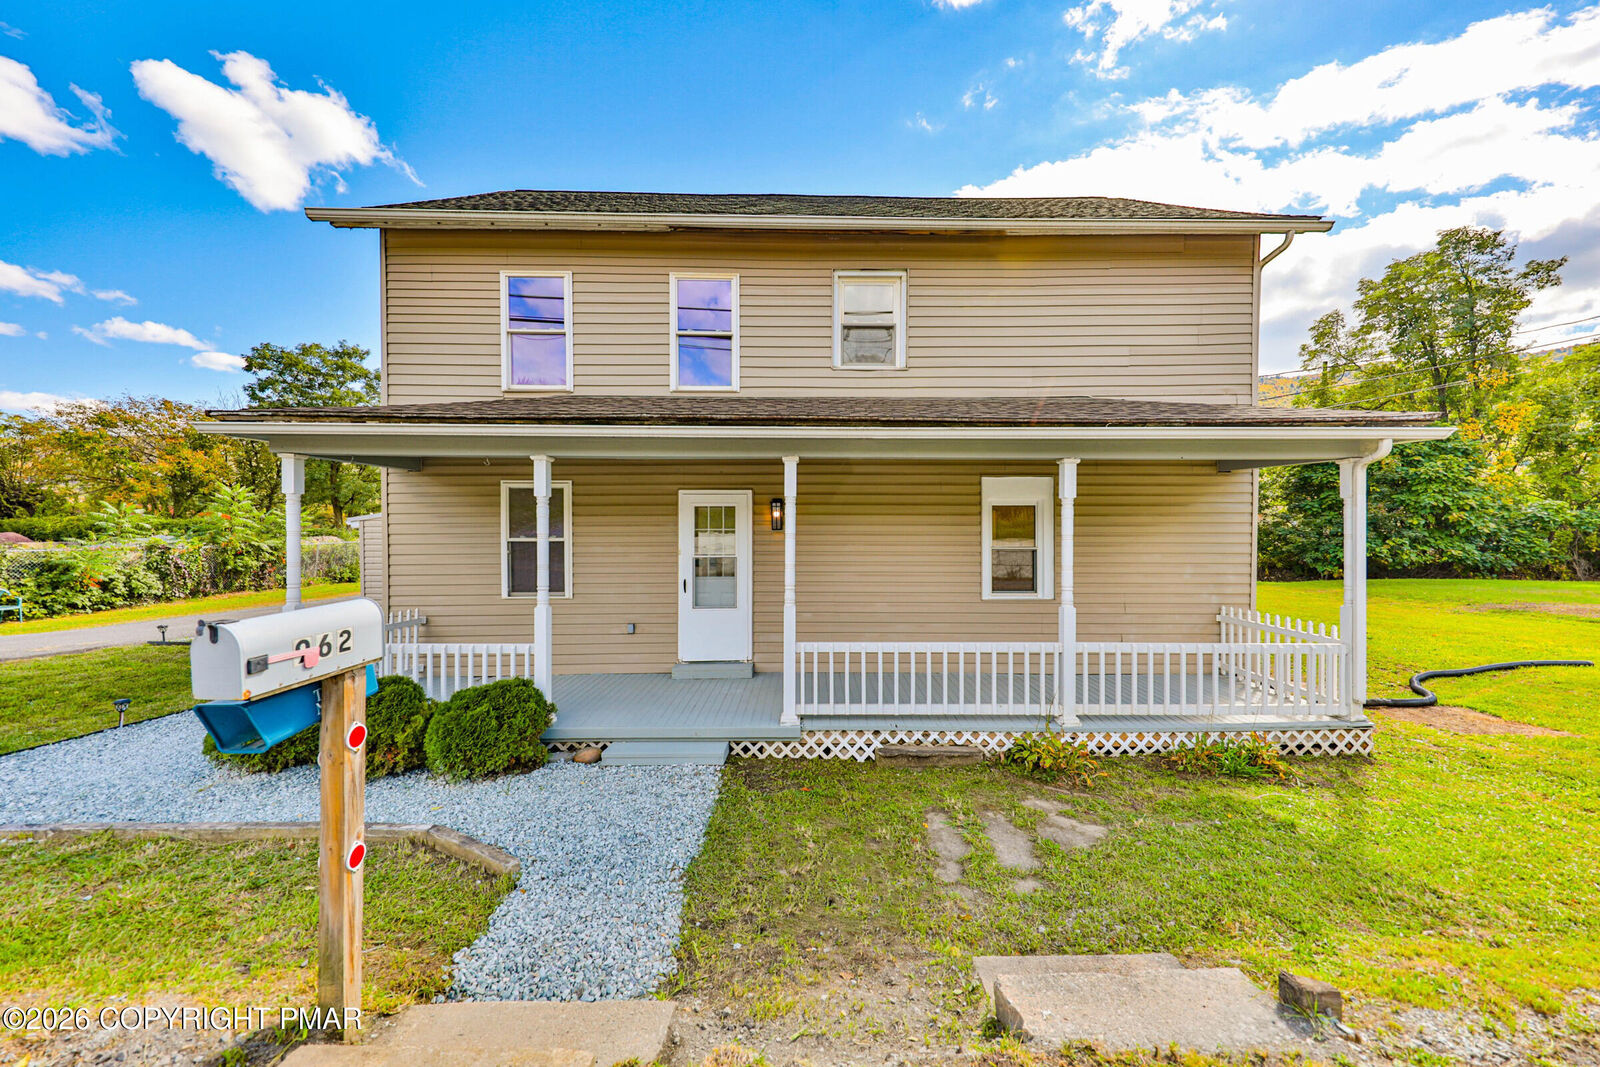
Welcome to this spacious and versatile home offering plenty of room, flexibility, and incredible potential. Featuring all-new flooring throughout and freshly painted interiors, this property is move-in ready and waiting for its next owner.
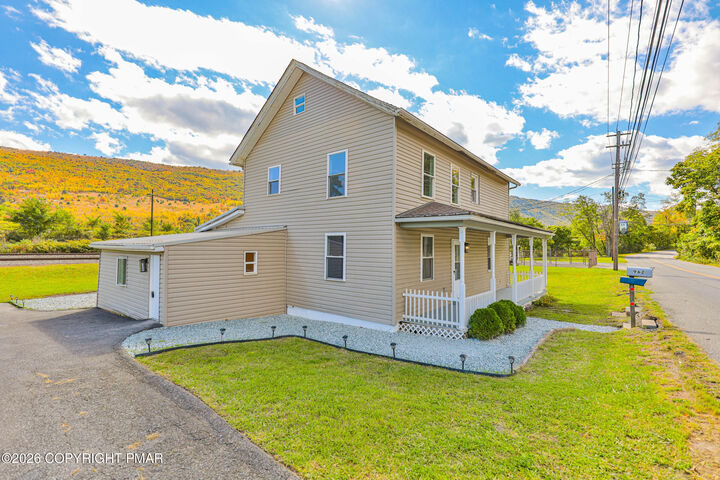
Enter through the main door or convenient side entrance and you'll be greeted by a large, welcoming living room that flows into a spacious eat-in kitchen. The kitchen has been updated with refreshed cabinetry and a stainless steel refrigerator and stove.
Upstairs, you'll find four bedrooms, each offering generous space and storage, along with large closets conveniently located outside two of the bedrooms.
The lower level adds even more possibilities, featuring an additional kitchen area, bedroom, bathroom, and living room. This flexible space could potentially be used as an in-law suite, living quarters for a family member, rental space, or even a small business, subject to applicable zoning and municipal requirements. The property is zoned C-F (Commercial Fringe), adding to its versatility and potential uses.
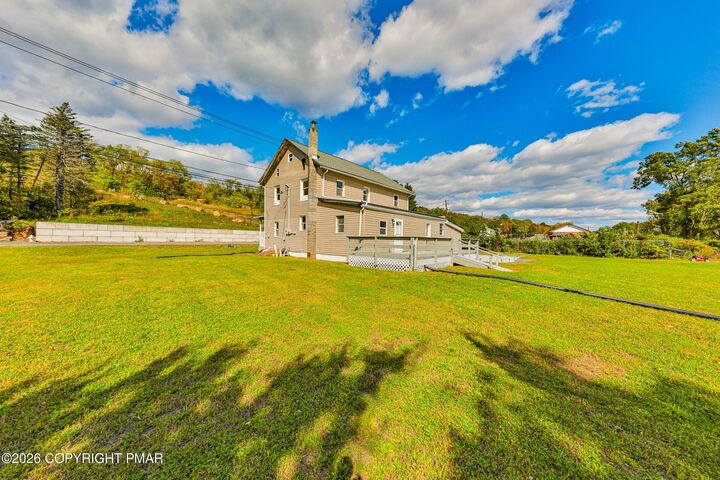
Step outside and enjoy the breathtaking views surrounding the rear of the property. A large back deck provides the perfect spot to relax, entertain, and take in the scenery.
With its spacious layout, updates, flexible lower level, commercial-fringe zoning, and beautiful views, this is truly a one-of-a-kind property with endless possibilities. Come see everything this unique home has to offer!