

Listing Courtesy of: LEHIGH VALLEY ASSOCIATION OF REALTORS / Listed By: eXp Realty LLC
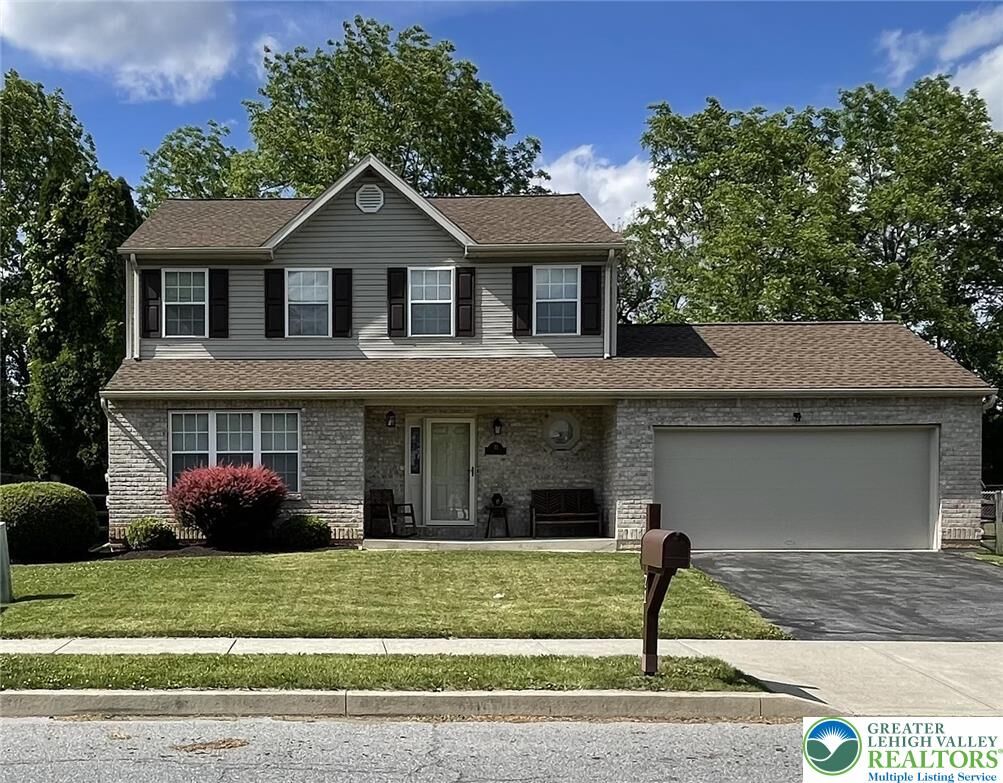
71 Penns Grant Drive Palmer Twp, PA 18045
Coming Soon
$449,900 (USD)
Description
MLS #:
780570
780570
Taxes
$6,383
$6,383
Lot Size
9,660 SQFT
9,660 SQFT
Type
Single-Family Home
Single-Family Home
Year Built
1998
1998
Style
Colonial
Colonial
Views
Valley, Mountain(s)
Valley, Mountain(s)
School District
Easton
Easton
County
Northampton County
Northampton County
Community
Penns Grant
Penns Grant
Listed By
Patty Stank, eXp Realty LLC
Source
LEHIGH VALLEY ASSOCIATION OF REALTORS
Last checked Jul 12 2026 at 7:42 PM GMT+0000
LEHIGH VALLEY ASSOCIATION OF REALTORS
Last checked Jul 12 2026 at 7:42 PM GMT+0000
Bathroom Details
- Full Bathrooms: 2
- Half Bathrooms: 2
Interior Features
- Disposal
- Dishwasher
- Separate/Formal Dining Room
- Dining Area
- Microwave
- Electric Water Heater
- Electric Oven
- Washer
- Refrigerator
- Dryer
- Electric Range
- Laundry: Lower Level
Subdivision
- Penns Grant
Lot Information
- Flat
Heating and Cooling
- Forced Air
- Electric
- Central Air
Basement Information
- Finished
Flooring
- Hardwood
- Tile
- Carpet
Exterior Features
- Roof: Fiberglass
- Roof: Asphalt
Utility Information
- Utilities: Water Source: Public
- Sewer: Public Sewer
School Information
- Elementary School: Edward Tracy
- Middle School: Easton
- High School: Easton
Parking
- Off Street
- Garage
- Garage Door Opener
- Attached
Stories
- 2
Living Area
- 2,320 sqft
Location
Disclaimer: Copyright © 2026 Greater Lehigh Valley REALTORS® All Rights Reserved.




 Facebook
 X
X
 Pinterest
 Copy Link

Fresh neutral paint throughout the first floor creates a light, inviting atmosphere, while modern lighting fixtures and a brand-new kitchen sink (2026) add stylish, updated touches. Pride of ownership is evident throughout this clean, move-in-ready home.
Outside, enjoy a beautifully manicured lot with a fenced backyard that backs to Raub Family Farm, offering a peaceful setting and added privacy. Located in a quiet, friendly Palmer Township neighborhood, you'll appreciate being just minutes from shopping, restaurants, and Route 33, making commuting and everyday errands convenient while still enjoying a tranquil residential setting.
Don't miss the opportunity to make this exceptional Palmer Township home your own.