

Listing Courtesy of: LEHIGH VALLEY ASSOCIATION OF REALTORS / Listed By: Home Team Real Estate
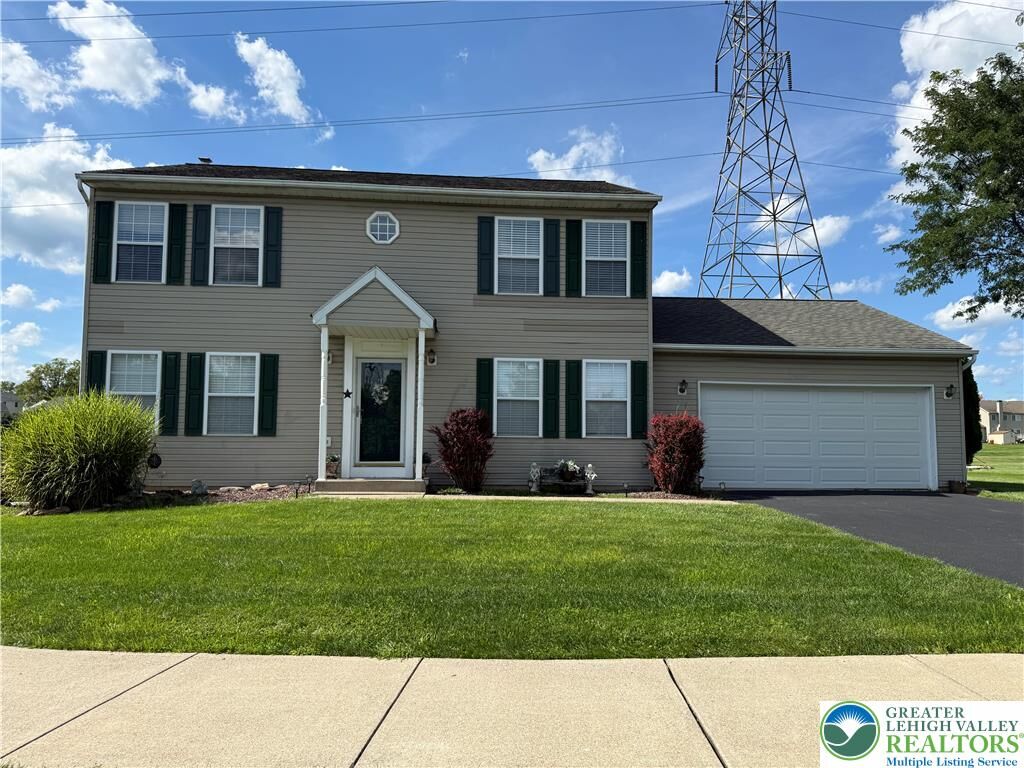
181 Jeremy Court Palmer Twp, PA 18045
Active
$2,900 (USD)
Description
MLS #:
783796
783796
Lot Size
0.38 acres
0.38 acres
Type
Rental
Rental
Year Built
1996
1996
Style
Colonial
Colonial
School District
Easton
Easton
County
Northampton County
Northampton County
Community
Wolfs Run
Wolfs Run
Listed By
Wendy Ann Buchanan, Home Team Real Estate
Source
LEHIGH VALLEY ASSOCIATION OF REALTORS
Last checked Sep 9 2026 at 5:10 AM GMT+0000
LEHIGH VALLEY ASSOCIATION OF REALTORS
Last checked Sep 9 2026 at 5:10 AM GMT+0000
Bathroom Details
- Full Bathrooms: 2
- Half Bathroom: 1
Interior Features
- Dishwasher
- Microwave
- Electric Oven
- Washer
- Refrigerator
- Laundry: Electric Dryer Hookup
- Electric Cooktop
- Laundry: Washer Hookup
- Electric Dryer
- Laundry: Dryer Hookup
Subdivision
- Wolfs Run
Heating and Cooling
- Forced Air
- Gas
- Ceiling Fan(s)
- Central Air
Exterior Features
- Roof: Fiberglass
- Roof: Asphalt
School Information
- Elementary School: Tracy
- Middle School: Shawnee
- High School: Easton
Parking
- Off Street
- On Street
- Garage
- Garage Door Opener
- Attached
- Driveway
Stories
- 2
Living Area
- 2,892 sqft
Location
Disclaimer: Copyright © 2026 Greater Lehigh Valley REALTORS® All Rights Reserved.




 Facebook
 X
X
 Pinterest
 Copy Link

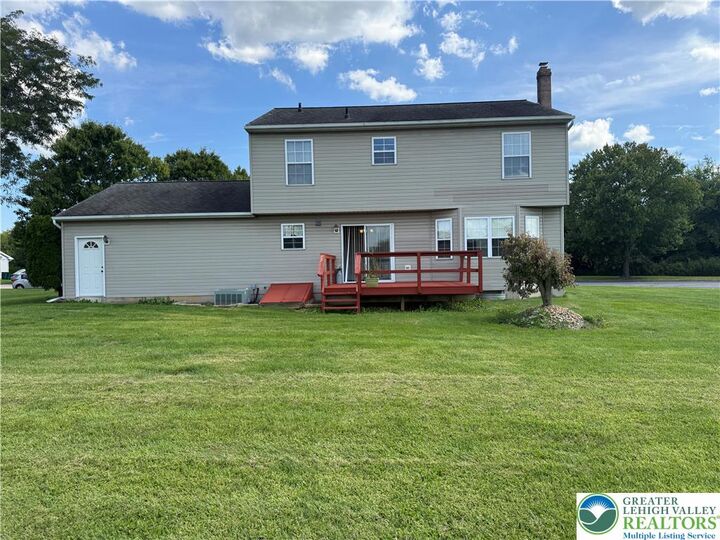
The main level features the foyer, living room, family room, formal dining room, half bath and eat-in kitchen with pantry closet , Samsung stainless steel appliances and sliding doors leading to the rear deck. Wood flooring is featured in the foyer and kitchen, with tile flooring in the baths. Window treatments are already in place throughout the home.
Upstairs, the primary suite includes a walk-in closet and private bath with double-sink vanity, soaking tub and separate shower. Three additional bedrooms and a full hall bath complete the second floor.
The finished basement provides additional living or recreation space, an outside entrance, and washer and dryer for tenant use. An additional utility/laundry area with washer/dryer hookups is located off the garage. Gas forced-air heat and central air provide year-round comfort.
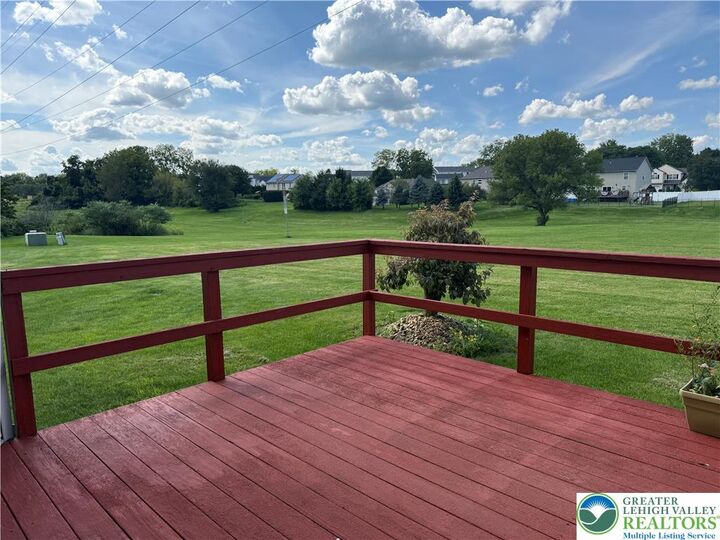
Enjoy the rear deck, spacious lawn and surrounding open green space. Conveniently located near Routes 22 and 33 and I-78, with easy access to shopping, dining, parks and recreation, downtown Easton and area health-care facilities. No pets. No smoking. Application, credit and background checks required. Available immediately.