

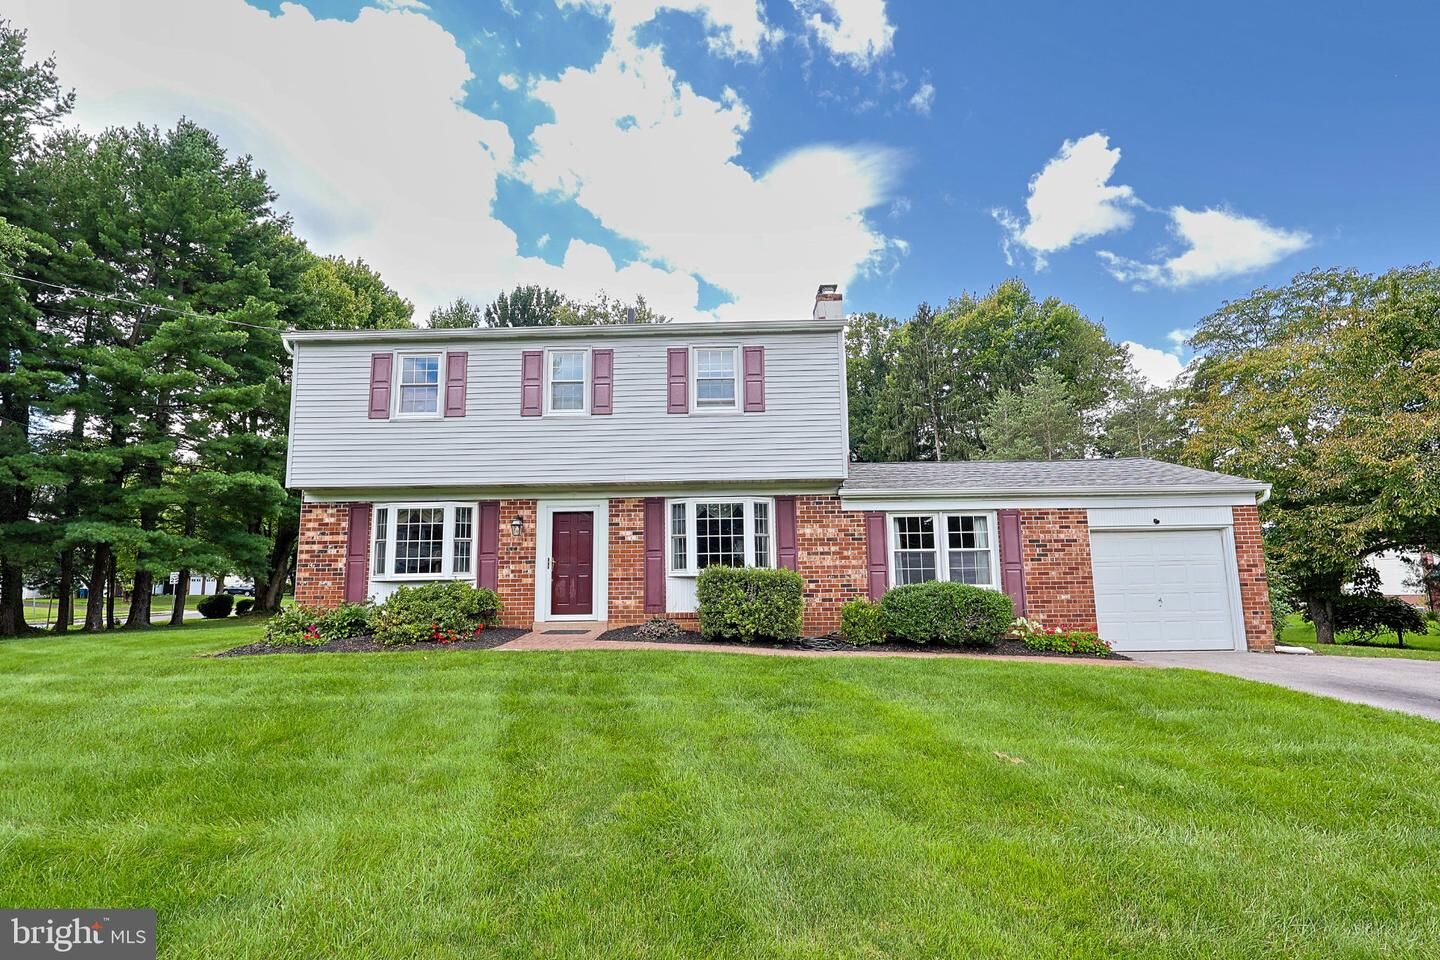
Listing Courtesy of: BRIGHT IDX / Listed By: eXp Realty, LLC
128 Weber Road North Wales, PA 19454
Coming Soon (1 Days)
$599,900 (USD)
OPEN HOUSE TIMES
-
OPENSun, Sep 131:00 pm - 3:00 pm
Description
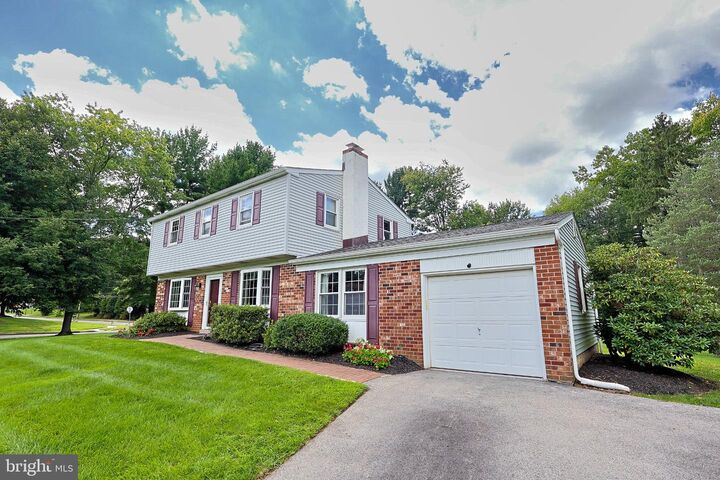
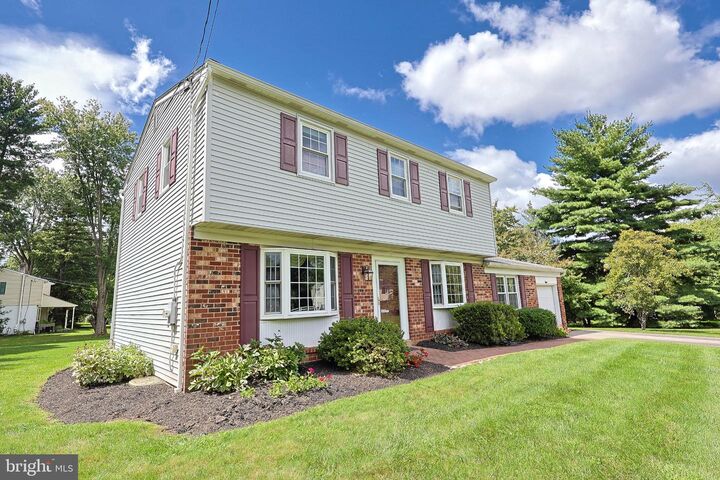
** More Photos Coming Soon ** OPEN HOUSE Sun Sept.13 @ 1-3pm ** Welcome to this beautifully maintained 4-bedroom, 2.5-bath classic home in the desirable Penn Brooke neighborhood of North Wales. Thoughtfully cared for and enhanced over the years, this inviting home offers a sophisticated blend of timeless details, modern updates, and exceptional everyday comfort.<-----<The spacious interior features an upgraded kitchen, beautifully updated bathrooms, generously sized bedrooms, and hardwood floors that add warmth and character throughout. Upstairs, the private primary suite offers a peaceful retreat complete with its own en-suite bath. Three additional bedrooms and an upgraded full bath complete the second floor, providing plenty of space for family and guests.<-----<Set gracefully on an oversized lot, the property enjoys a picturesque setting framed by mature trees and a large, private backyard—an ideal backdrop for entertaining, outdoor recreation, or quiet relaxation. The expansive unfinished basement offers exceptional storage and the opportunity to create additional living space tailored to your needs.<-----<Located in a peaceful, established neighborhood and conveniently situated near Pennbrook Middle School, Routes 309 and 202, and the Pennsylvania Turnpike, the home offers an enviable combination of tranquility and accessibility. With its generous living spaces, attractive updates, beautiful lot, and meticulous condition, this exceptional property is ready to welcome its next owner.
MLS #:
PAMC2193162
PAMC2193162
Taxes
$6,273(2026)
$6,273(2026)
Lot Size
0.74 acres
0.74 acres
Type
Single-Family Home
Single-Family Home
Year Built
1969
1969
Style
Traditional
Traditional
School District
North Penn
North Penn
County
Montgomery County
Montgomery County
Listed By
Matt Kapusta, eXp Realty, LLC
Source
BRIGHT IDX
Last checked Sep 2 2026 at 10:28 AM GMT+0000
BRIGHT IDX
Last checked Sep 2 2026 at 10:28 AM GMT+0000
Bathroom Details
- Full Bathrooms: 2
- Half Bathroom: 1
Interior Features
- Dining Area
- Wood Floors
- Floor Plan - Traditional
- Dishwasher
- Dryer
- Washer
- Refrigerator
- Oven/Range - Gas
- Family Room Off Kitchen
- Upgraded Countertops
- Walls/Ceilings: Dry Wall
- Kitchen - Table Space
- Formal/Separate Dining Room
- Carpet
- Primary Bath(s)
- Bathroom - Tub Shower
- Bathroom - Stall Shower
- Bathroom - Walk-In Shower
Subdivision
- Penn Brooke
Lot Information
- Corner
Property Features
- Above Grade
- Below Grade
- Fireplace: Wood
- Foundation: Concrete Perimeter
Heating and Cooling
- Central
- Central A/C
Basement Information
- Sump Pump
- Unfinished
- Full
- Interior Access
Flooring
- Hardwood
- Carpet
- Ceramic Tile
Exterior Features
- Vinyl Siding
- Roof: Shingle
Utility Information
- Sewer: Public Sewer
- Fuel: Natural Gas
School Information
- High School: North Penn
Parking
- Asphalt Driveway
Stories
- 3
Living Area
- 1,852 sqft
Location
Estimated Monthly Mortgage Payment
*Based on Fixed Interest Rate withe a 30 year term, principal and interest only
Listing price
Down payment
%
Interest rate
%Mortgage calculator estimates are provided by The Corcoran Group and are intended for information use only. Your payments may be higher or lower and all loans are subject to credit approval.
Disclaimer: Copyright 2026 Bright MLS IDX. All rights reserved. This information is deemed reliable, but not guaranteed. The information being provided is for consumers’ personal, non-commercial use and may not be used for any purpose other than to identify prospective properties consumers may be interested in purchasing. Data last updated 9/2/26 03:28




 Facebook
 X
X
 Pinterest
 Copy Link
