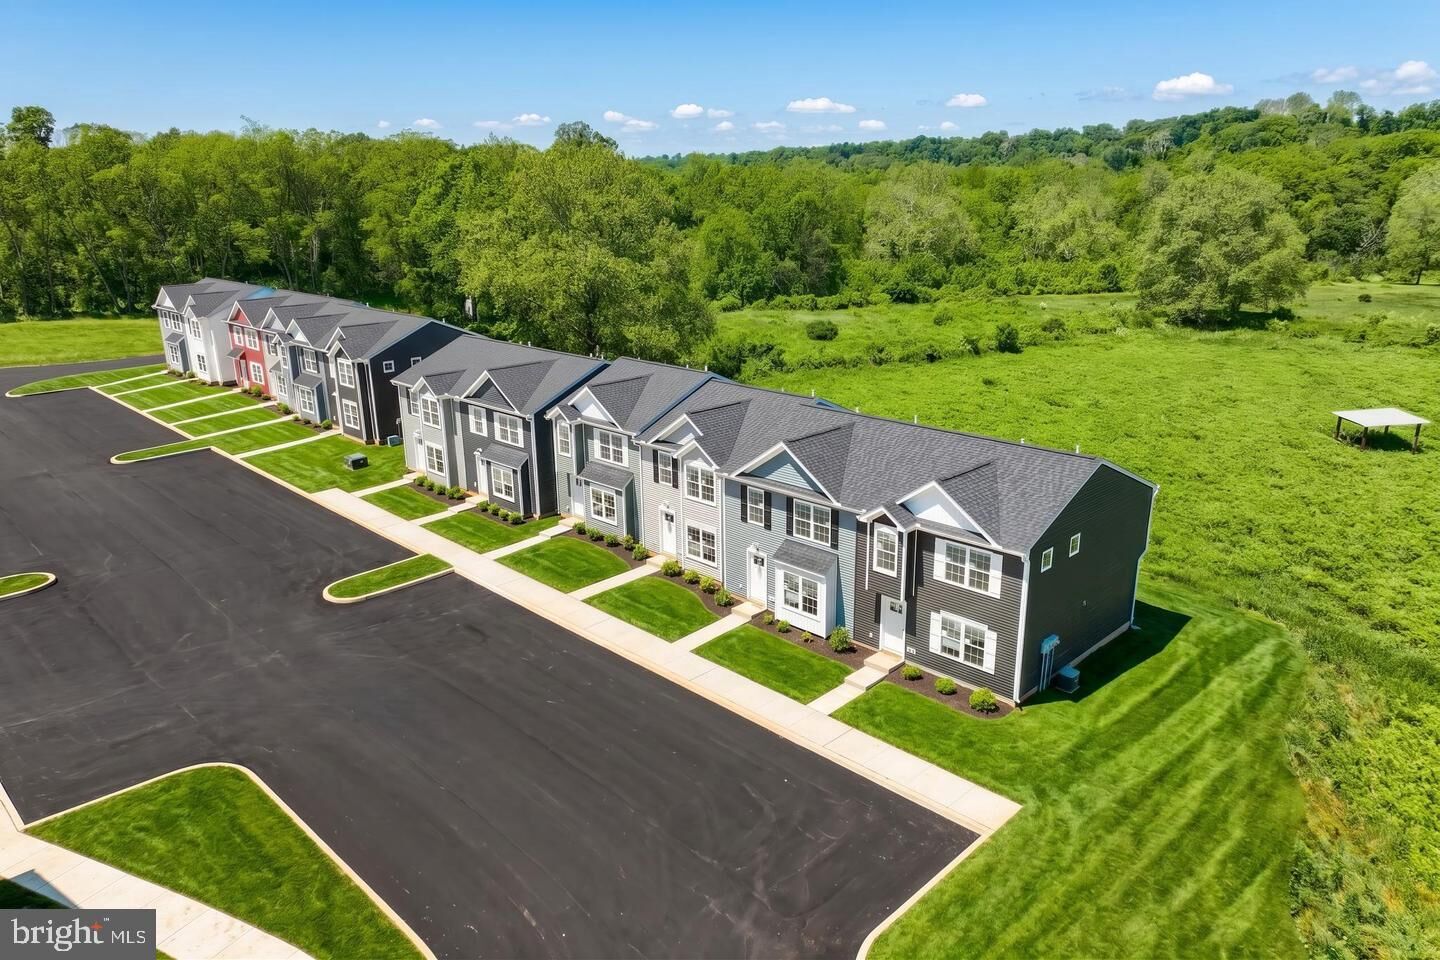
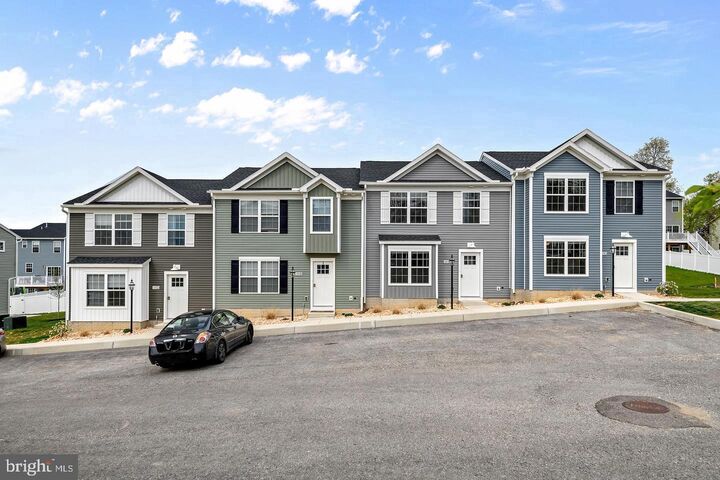
157 Spanglers Mill Rd 213 New Cumberland, PA 17070
Listing Courtesy of: BRIGHT IDX / Listed By: Cummings & Co. Realtors

  157 Spanglers Mill Rd 213 New Cumberland, PA 17070

Active (2 Days)
$1,995 (USD)
3
BED
3
BATH
1,252
SQFT

Description

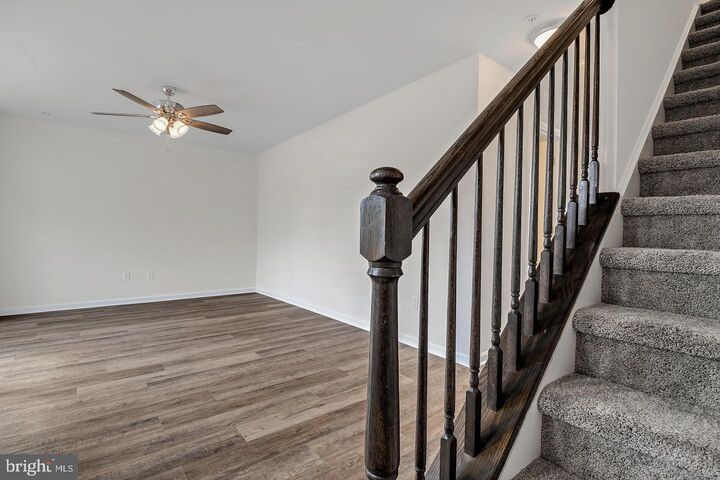
**SPECIAL: One Month Free! Sign By 10/31** Welcome to Sienna in New Cumberland, PA, where modern living meets everyday convenience! This townhome community is tucked along Spanglers Mill Rd, offering a well-located setting close to shopping, dining, and entertainment in both New Cumberland and nearby Harrisburg, including access to local restaurants, retail centers, and areas like City Island and downtown Harrisburg.This 3-bedroom, 3-bath townhome offers 1,252 square feet of thoughtfully designed space. Each home includes modern finishes with stainless steel appliances, upgraded laminate flooring throughout the main living areas, and carpeted bedrooms. The kitchen comes fully equipped with a refrigerator, microwave, dishwasher, and electric range, along with an eat-in layout. The owner’s suite features a walk-in closet and private bath, and additional highlights include central A/C and heat, ceiling fans, window coverings, and a full-size washer and dryer in residence.Sienna is a pet-friendly community designed for convenience, offering off-street parking, garages, and furnished unit options. Future amenities are planned, including a clubhouse, fitness center, pool, dog park, and additional shared spaces, along with features like a dog wash station and Starbucks coffee station to enhance the overall living experience.Located with easy access to I-83 and the Pennsylvania Turnpike (I-76), Sienna makes commuting simple to Harrisburg, York, and surrounding areas. Inquire today to schedule your private tour and make Sienna your new home. Model Home Pictured. Restrictions may apply to community specials.

MLS #:
PAYK2113470
Type
Rental
Year Built
2026
Style
Side-by-Side
School District
West Shore
County
York County

Listed By

Justin Vogl, Cummings & Co. Realtors
Source
BRIGHT IDX
Last checked Oct 12 2026 at 8:59 AM GMT+0000
Bathroom Details
  • Full Bathrooms: 2
  • Half Bathroom: 1
Interior Features
  • Dishwasher
  • Refrigerator
  • Oven/Range - Electric
  • Built-In Microwave
  • Stainless Steel Appliances
  • Carpet
Subdivision
  • Fairview Twp
Property Features
  • Above Grade
  • Foundation: Slab
Heating and Cooling
  • Forced Air
  • Central A/C
Exterior Features
  • Vinyl Siding
  • Concrete
Utility Information
  • Sewer: Public Sewer
  • Fuel: Natural Gas
School Information
  • High School: Cedar Cliff
Stories
  • 2
Living Area
  • 1,252 sqft
Location
   
Calculate drive times to this property
 
Powered by INRIX® Drive Time

Powered by Walk Score®
Disclaimer: Copyright 2026 Bright MLS IDX. All rights reserved. This information is deemed reliable, but not guaranteed. The information being provided is for consumers’ personal, non-commercial use and may not be used for any purpose other than to identify prospective properties consumers may be interested in purchasing. Data last updated 10/12/26 01:59


