1216 Montgomery Avenue Narberth, PA 19072
Listing Courtesy of: BRIGHT IDX / Listed By: Compass Pennsylvania, LLC

  1216 Montgomery Avenue Narberth, PA 19072

Active (2 Days)
$969,000 (USD)

3
BED
4
BATH
3,044
SQFT

Description

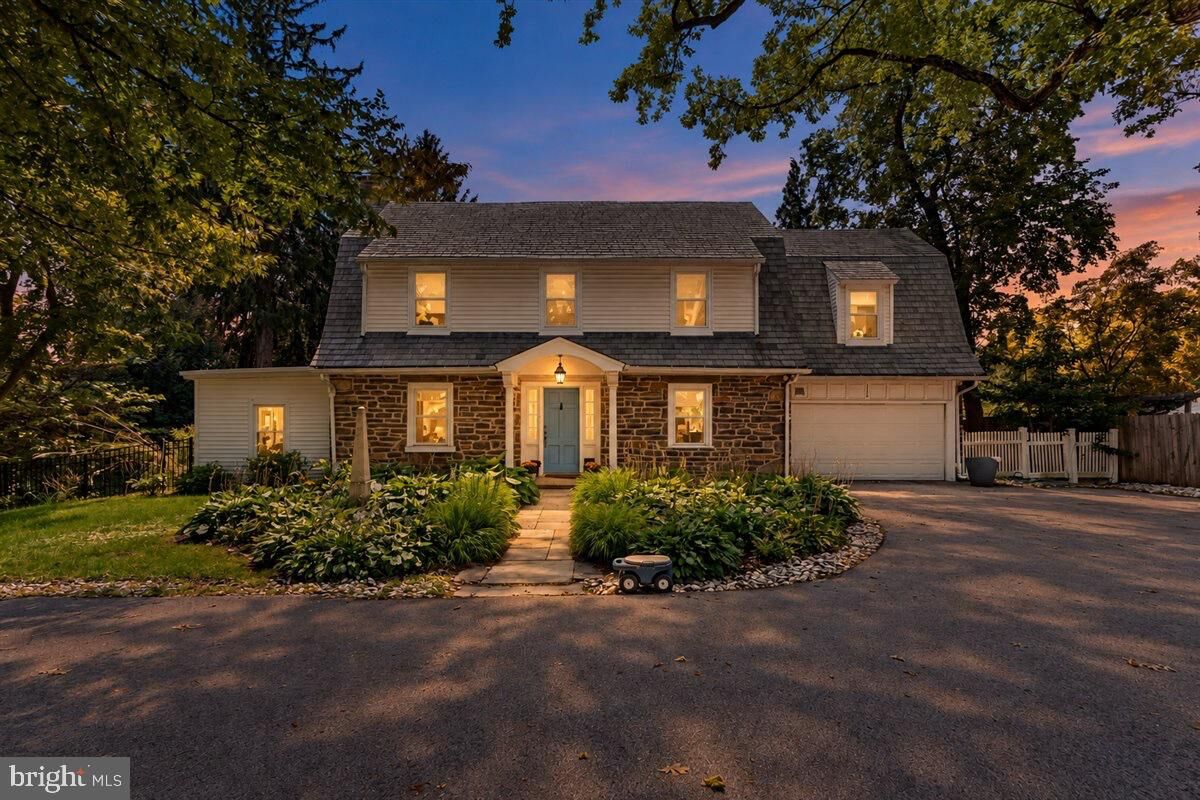
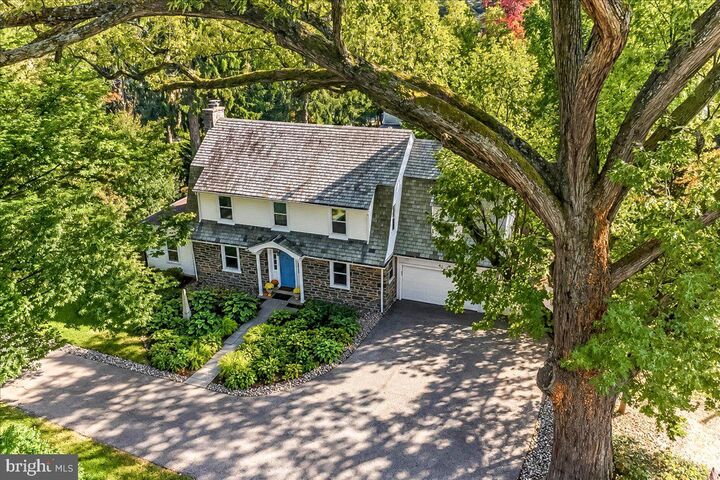
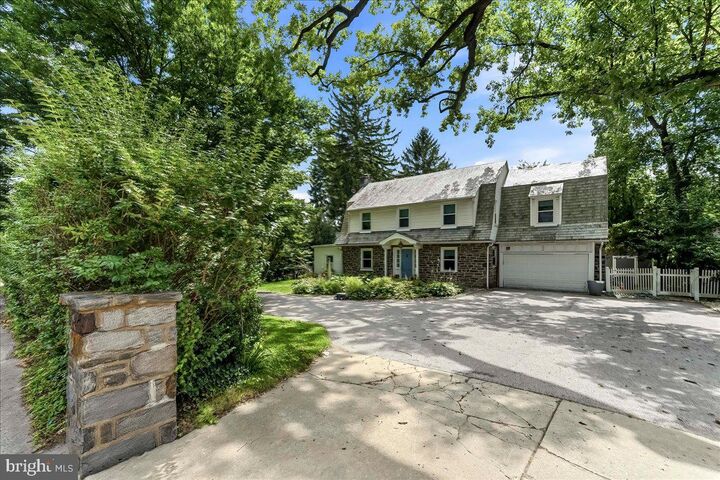
Behind handsome black estate fencing, a circular drive leads to this gracious 3-4 Bedroom, 2 full and 2 half bath stone Colonial, crowned with a slate roof and surrounded by English gardens that bring color and charm throughout the year. Thoughtfully renovated down to the studs, the home pairs timeless character with beautifully updated spaces. A welcoming flagstone path surrounded by lush greenery accesses the beautiful center hall entrance foyer that highlights original refinished hardwood floors w/ inlay and graceful flared staircase announce the elegant and inviting main level. The heart of the home is the chef’s kitchen that is designed for both everyday living and grand scale entertaining, with white-painted maple cabinetry, soft-close drawers, open shelving, under-cabinet lighting, quartz countertops, a glass-tile backsplash, and a full suite of professional-grade appliances. A charming window seat and abundant storage add warmth and practicality. The kitchen flows naturally to the formal dining room and to a large private Trex deck—an ideal setting for alfresco dining with views of the lush gardens brimming with color to highlight the seasons. In the formal living room, a bay window frames the serene rear grounds, while a gas fireplace creates a welcoming focal point. The adjoining family room offers extensive built-in cabinetry, garden views, and its own mini-split system to ensure year round comfort. A thoughtfully appointed powder room features a granite-top vanity, basket-weave flooring, and a most charming stained-glass window. Upstairs, the original hardwood floors and deep-set windows lend character to the landing. The primary suite enjoys windows on three sides, three closets, and recessed lighting. Additional bedrooms include an en suite with a tub-and-shower combination, floor-to-ceiling tile, and a walk-in closet. A newly finished hall bath accessed by the primary bedroom elevates daily routines with a double quartz vanity, designer lighting, natural stone radiant heated floors, and a glass-enclosed shower with a rain head and built-in bench. Laundry access is conveniently located on this level. The finished, walk-out lower level expands the home’s living space with a playroom featuring abundant built-ins, a gym or family room, a half bath, and generous storage. A large walk-up attic offers even more storage. Outside, the gardens are a destination of their own, with established perennials, spring bulbs, a fountain, private sauna, and children’s playhouse. The house offers updated replacement windows, updated multi-zone heating and central air conditioning, updated 200-amp electric ++. If you love old homes that have been thoughtfully updated with all of today's modern conveniences while still embracing the charm and character of the original home this could be it!! Please note that although on Montgmery Avenue, this house also has a PRIVATE driveway to Shady Lane (a quiet and private side street) for easy access to the Narberth town center via sidewalks -- perfect to walk, ride bikes and to stroll in the center of town for all that Narberth has to offer including great restaurants, movie theater, park, library, state store and R-5 train to center city Philadelphia. Enjoy the Top Rated Lower Merion Schools as well. Renovated single family homes in Narberth with garage, circular driveways and large fenced yards under $1 million do not come available often.... Do not wait!!!

MLS #:
PAMC2197132
Taxes
$13,896(2026)
Lot Size
0.32 acres
Type
Single-Family Home
Year Built
1925
Style
Colonial
School District
Lower Merion
County
Montgomery County

Listed By

Jordan B Wiener, Compass Pennsylvania, LLC
Source
BRIGHT IDX
Last checked Oct 14 2026 at 9:13 AM GMT+0000
Bathroom Details
  • Full Bathrooms: 2
  • Half Bathrooms: 2
Interior Features
  • Dining Area
  • Built-Ins
  • Crown Moldings
  • Wood Floors
  • Kitchen - Eat-In
  • Breakfast Area
  • Kitchen - Gourmet
  • Kitchen - Island
  • Recessed Lighting
  • Sauna
  • Formal/Separate Dining Room
  • Attic
  • Pantry
  • Bathroom - Tub Shower
  • Bathroom - Stall Shower
  • Bathroom - Walk-In Shower
Subdivision
  • Narberth
Lot Information
  • Corner
Property Features
  • Above Grade
  • Below Grade
  • Foundation: Stone
Heating and Cooling
  • Central
  • Central A/C
Basement Information
  • Outside Entrance
  • Full
  • Partially Finished
Flooring
  • Wood
Exterior Features
  • Stone
  • Roof: Slate
Utility Information
  • Sewer: Public Sewer
  • Fuel: Natural Gas
Stories
  • 2
Living Area
  • 3,044 sqft
Location
   
Calculate drive times to this property
 
Powered by INRIX® Drive Time

Powered by Walk Score®

Estimated Monthly Mortgage Payment

*Based on Fixed Interest Rate withe a 30 year term, principal and interest only

Listing price
Down payment
%
Interest rate
%
Mortgage calculator estimates are provided by The Corcoran Group and are intended for information use only. Your payments may be higher or lower and all loans are subject to credit approval.
Disclaimer: Copyright 2026 Bright MLS IDX. All rights reserved. This information is deemed reliable, but not guaranteed. The information being provided is for consumers’ personal, non-commercial use and may not be used for any purpose other than to identify prospective properties consumers may be interested in purchasing. Data last updated 10/14/26 02:13


