

Listing Courtesy of: POCONO / Listed By: Re/Max Of The Poconos
146 Foxfire Drive Mount Pocono, PA 18344
Active (0 Days)
$159,900 (USD)
Description
MLS #:
PM-145618
PM-145618
Taxes
$1,952(2025)
$1,952(2025)
Lot Size
436 SQFT
436 SQFT
Type
Condo
Condo
Year Built
1992
1992
Style
Contemporary, Modern
Contemporary, Modern
School District
Pocono Mountain
Pocono Mountain
County
Monroe County
Monroe County
Listed By
Samantha Bonnett, Re/Max Of The Poconos
Source
POCONO
Last checked Oct 14 2026 at 8:01 AM GMT+0000
POCONO
Last checked Oct 14 2026 at 8:01 AM GMT+0000
Bathroom Details
- Full Bathroom: 1
Interior Features
- Granite Counters
- Open Floorplan
Kitchen
- Refrigerator
- Dishwasher
- Microwave
- Washer
- Dryer
- Stainless Steel Appliance(s)
- Range
Subdivision
- Foxfire
Heating and Cooling
- Forced Air
- Central Air
Homeowners Association Information
- Dues: $1796/Annually
Flooring
- Ceramic Tile
- Luxury Vinyl
Utility Information
- Sewer: Public Sewer
Stories
- 1
Living Area
- 800 sqft
Location
Estimated Monthly Mortgage Payment
*Based on Fixed Interest Rate withe a 30 year term, principal and interest only
Listing price
Down payment
%
Interest rate
%Mortgage calculator estimates are provided by The Corcoran Group and are intended for information use only. Your payments may be higher or lower and all loans are subject to credit approval.
Disclaimer: Copyright 2026 Pocono Mountains Association of Realtors. All rights reserved. This information is deemed reliable, but not guaranteed. The information being provided is for consumers’ personal, non-commercial use and may not be used for any purpose other than to identify prospective properties consumers may be interested in purchasing. Data last updated 10/14/26 01:01




 Facebook
 X
X
 Pinterest
 Copy Link

Within the completely renovated residence, the ultra modern kitchen is appointed with stone countertops, a classic subway tile backsplash, cabinetry, and a gold basin. Premium new stainless steel appliances include an electric oven/range, microwave, dishwasher, and refrigerator. Polished tile and ceramic tile flooring extend seamlessly from the kitchen through the open-concept layout. A stacked washer and dryer unit is integrated behind sliding doors, while luxe vinyl plank flooring are featured in the bedroom.
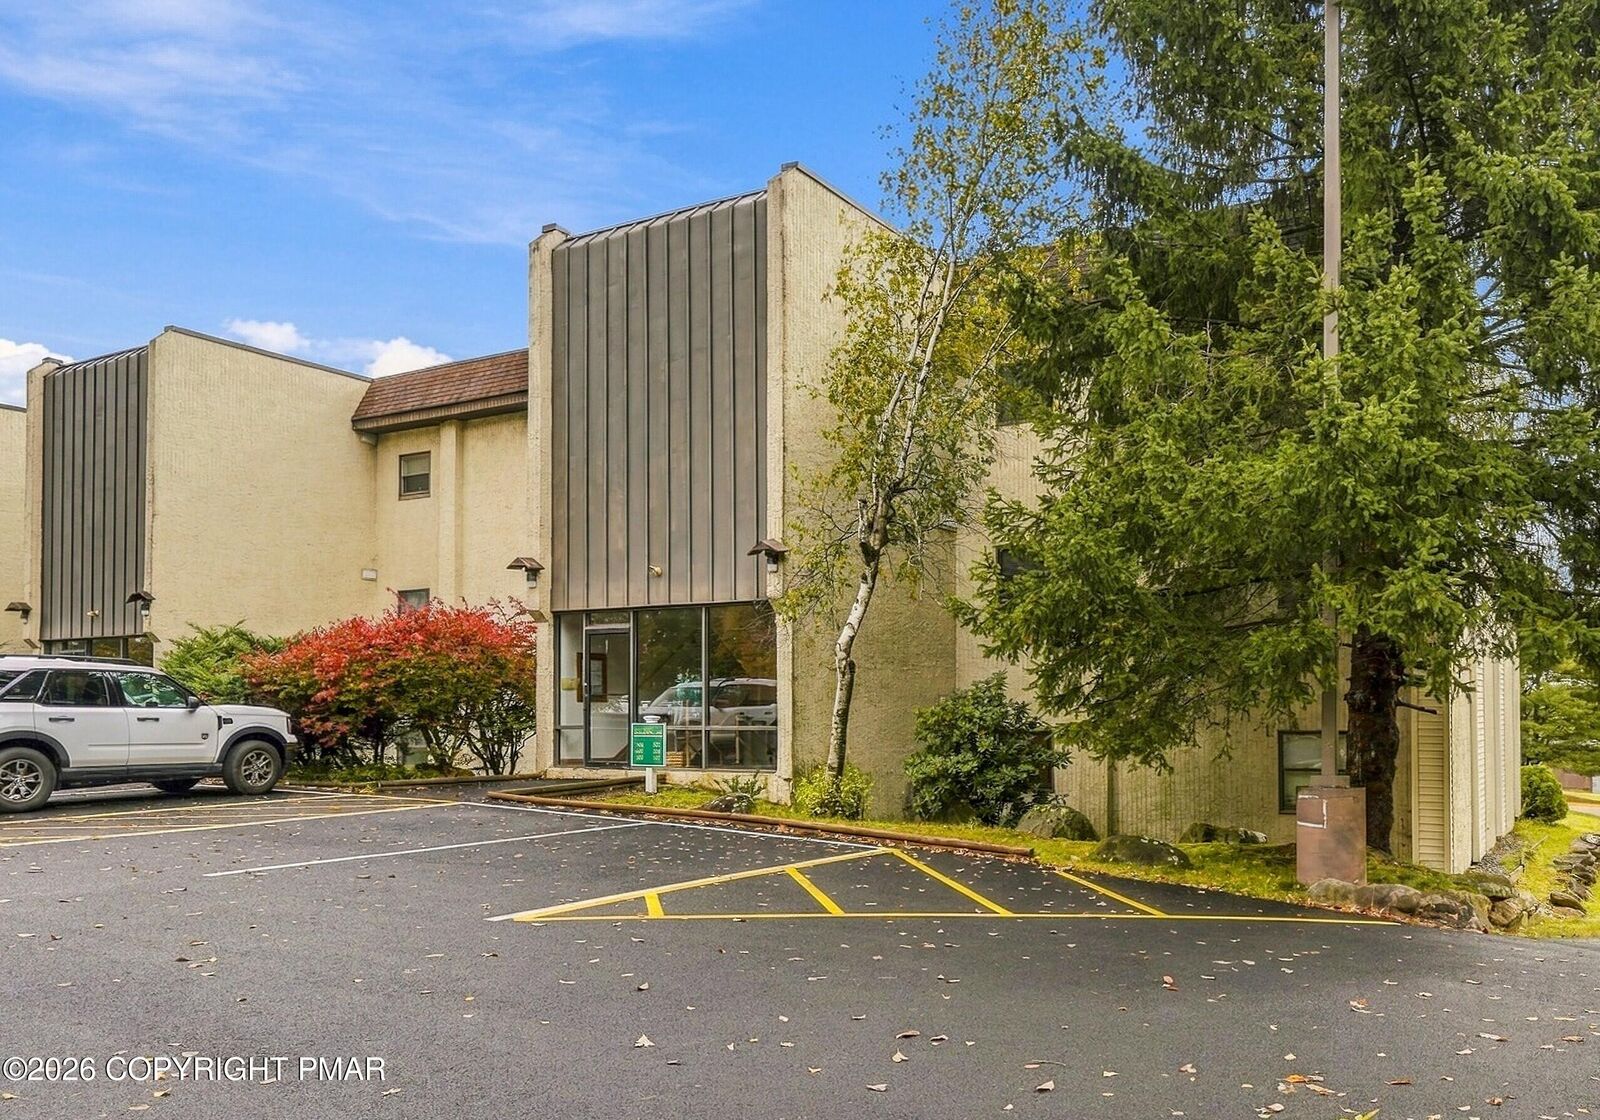
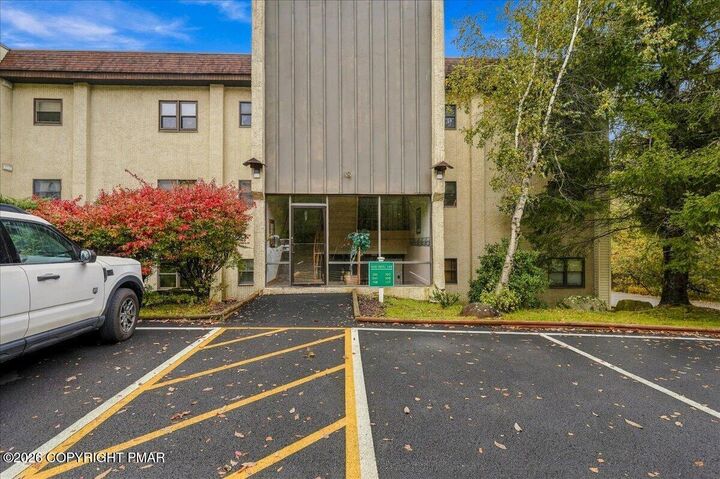
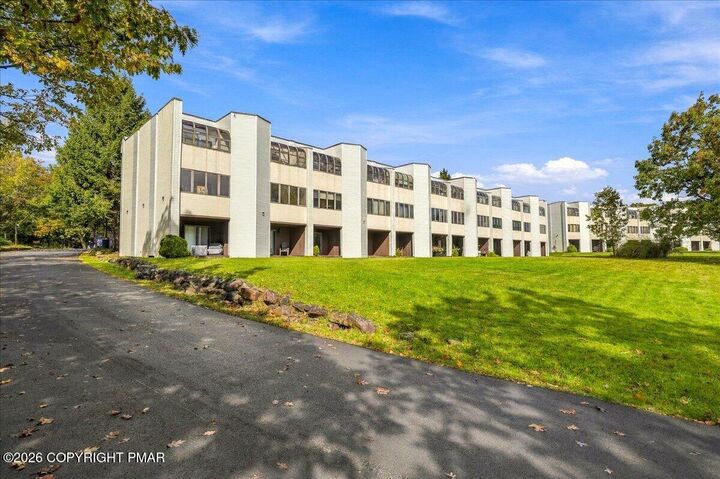
The modern spa inspired bathroom is designed with floor-to-ceiling tiles, a vanity with gold fixtures, and a walk-in shower. Sliding glass doors offer direct access from the interior spaces to the outdoor dual wide covered patio opening directly onto the green lawns and parklike yard. Tennis courts are situated on the grounds. Minutes to all major shopping on Route 940 Mount Pocono & close to all major Poconos attractions! Public water & sewer. No short-term rentals allowed. Property is unfurnished. Some photos have been virtually staged for marketing purposes. Call today for your private showing!