

Listing Courtesy of: BRIGHT IDX / Listed By: Beiler-Campbell Realtors-Quarryville
410 Buckwheat Valley Road Millerstown, PA 17062
Coming Soon
$200,000 (USD)
OPEN HOUSE TIMES
-
OPENSat, Oct 101:00 pm - 3:00 pm
-
OPENThu, Oct 155:00 pm - 6:00 pm
Description
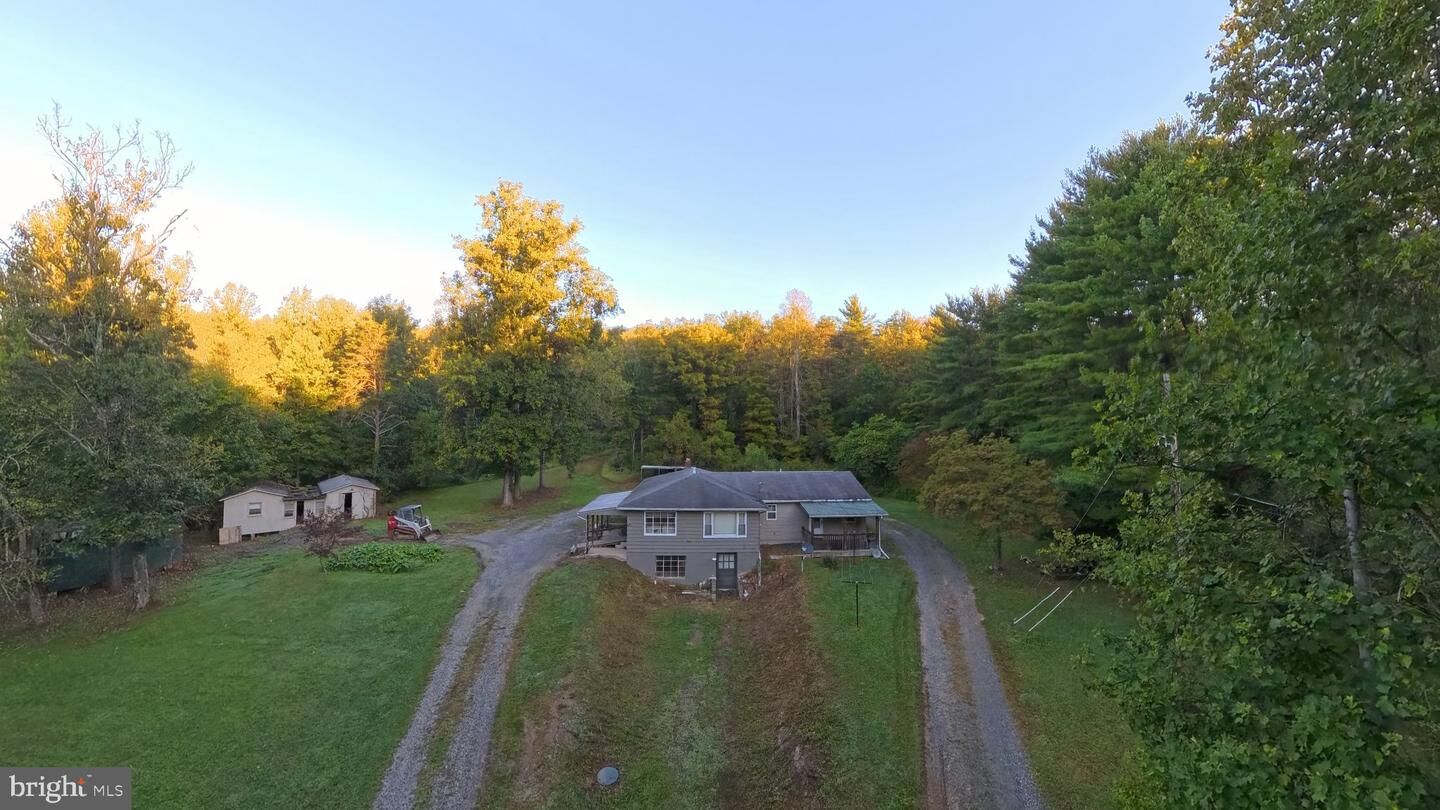
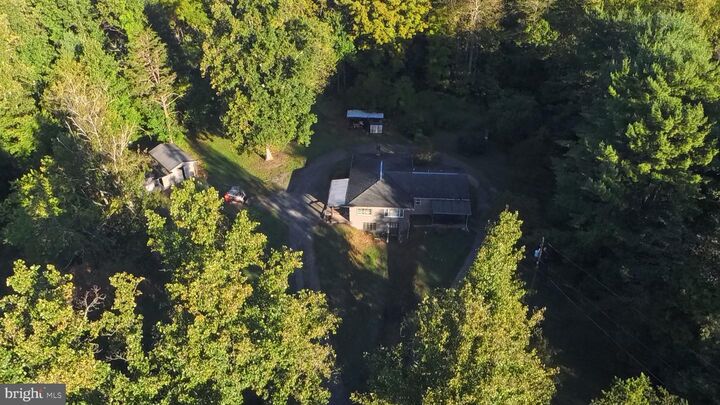
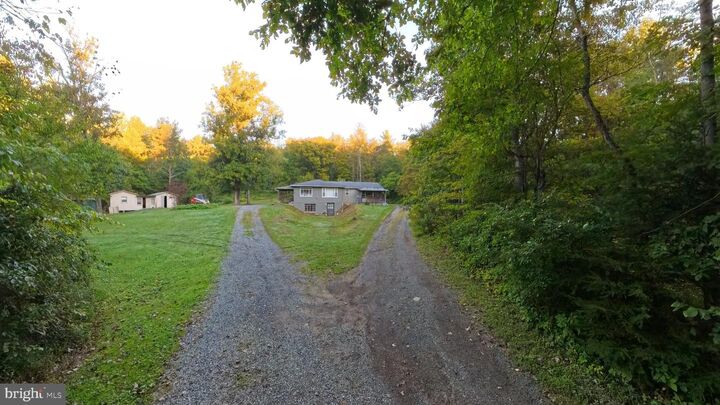
This property is going to onsite auction 10/31/2026 at 1:00 PM. FINAL SALES PRICE WHICH WILL BE BY SELLER CONFIRMATION DAY OF AUCTION. Terms: Down payment of $20,000 required day of auction. Settlement on or before 12/31/2026. Transfer taxes to be paid by buyer. Real Estate taxes shall be prorated....Private Wooded Retreat on 21.66 Acres – Greenwood School DistrictTucked away at the end of a wraparound driveway, this 2-bedroom, 2-bath ranch home sits on 21.66 acres of wooded ground and offers a rare combination of privacy, space, and multi-generational potential. The 1,640 sq ft main level includes separate in-law quarters with their own kitchen and private porch, and the full walkout basement adds flexible living or storage space with easy access to the outdoors.Heating is handled by an outdoor wood furnace, with an oil furnace and hot water heater serving as backup, so you can heat with wood from your own land and still have a conventional system in reserve.The property features several outbuildings, including sheds and a two-room cabin with a wraparound porch set near a natural spring, ideal as a guest getaway, hunting cabin, or quiet workspace among the trees.The home would benefit from some TLC, giving the next owner room to add value and make it their own. With acreage to roam, in a desirable school district, and a layout suited for extended family, this is a property with real possibilities for the right buyer.
MLS #:
PAPY2009858
PAPY2009858
Taxes
$5,376(2026)
$5,376(2026)
Lot Size
21.66 acres
21.66 acres
Type
Single-Family Home
Single-Family Home
Year Built
1961
1961
Style
Ranch/Rambler
Ranch/Rambler
School District
Greenwood
Greenwood
County
Perry County
Perry County
Listed By
J. Meryl Stoltzfus, Beiler-Campbell Realtors-Quarryville
Source
BRIGHT IDX
Last checked Sep 16 2026 at 9:38 AM GMT+0000
BRIGHT IDX
Last checked Sep 16 2026 at 9:38 AM GMT+0000
Bathroom Details
- Full Bathrooms: 2
Interior Features
- Refrigerator
- Oven/Range - Electric
- Entry Level Bedroom
- 2nd Kitchen
- Stove - Wood
- Bathroom - Walk-In Shower
Property Features
- Above Grade
- Below Grade
- Foundation: Block
Heating and Cooling
- Wood Burn Stove
- Summer/Winter Changeover
- Baseboard - Hot Water
- None
Basement Information
- Outside Entrance
- Walkout Level
- Connecting Stairway
- Shelving
- Unfinished
- Daylight
- Windows
- Full
- Heated
- Space for Rooms
- Workshop
- Rough Bath Plumb
- Front Entrance
- Poured Concrete
- Interior Access
Exterior Features
- Vinyl Siding
- Stick Built
- Roof: Architectural Shingle
Utility Information
- Utilities: Electric Available, Water Available, Sewer Available
- Sewer: On Site Septic
- Fuel: Oil, Wood
School Information
- Elementary School: Greenwood
- Middle School: Greenwood Middle/High
- High School: Greenwood Middle/High School
Stories
- 1
Living Area
- 1,640 sqft
Location
Estimated Monthly Mortgage Payment
*Based on Fixed Interest Rate withe a 30 year term, principal and interest only
Listing price
Down payment
%
Interest rate
%Mortgage calculator estimates are provided by The Corcoran Group and are intended for information use only. Your payments may be higher or lower and all loans are subject to credit approval.
Disclaimer: Copyright 2026 Bright MLS IDX. All rights reserved. This information is deemed reliable, but not guaranteed. The information being provided is for consumers’ personal, non-commercial use and may not be used for any purpose other than to identify prospective properties consumers may be interested in purchasing. Data last updated 9/16/26 02:38




 Facebook
 X
X
 Pinterest
 Copy Link
