110 Segel Drive Media, PA 19063
Listing Courtesy of: BRIGHT IDX / Listed By: Tesla Realty Group, LLC

  110 Segel Drive Media, PA 19063

Active (2 Days)
$4,850 (USD)
3
BED
3
BATH
2,048
SQFT

Description

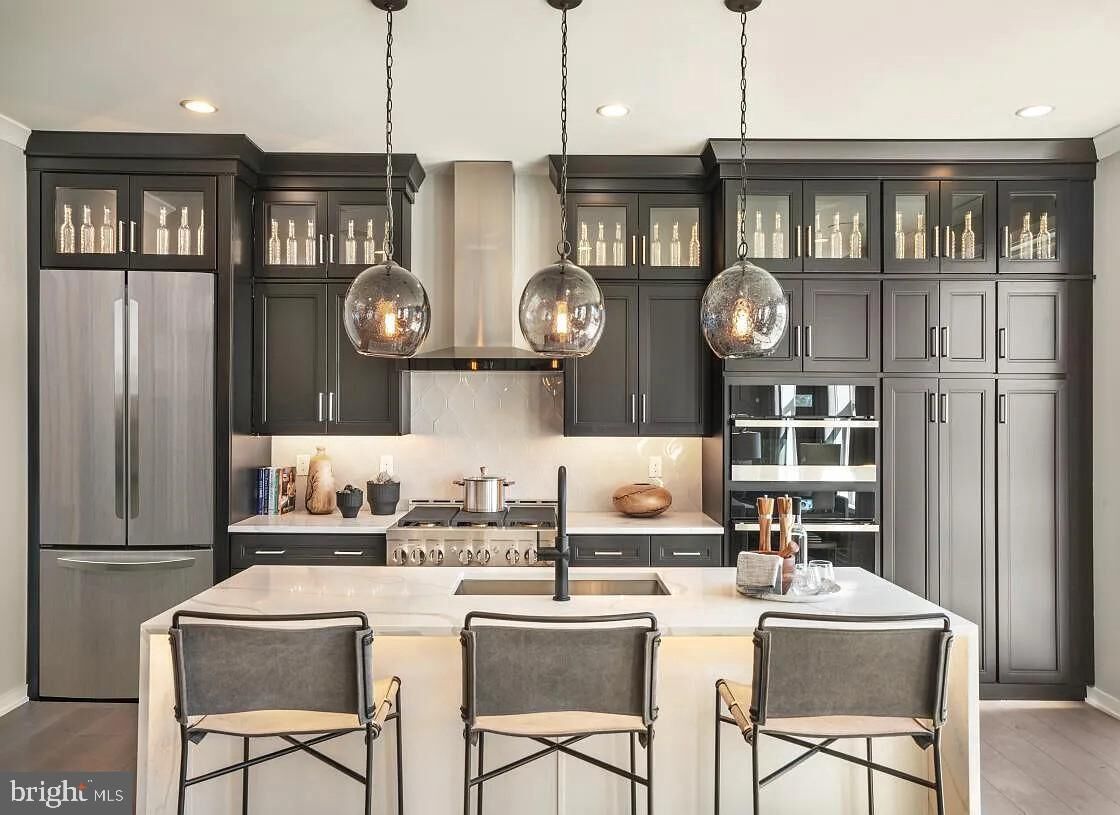
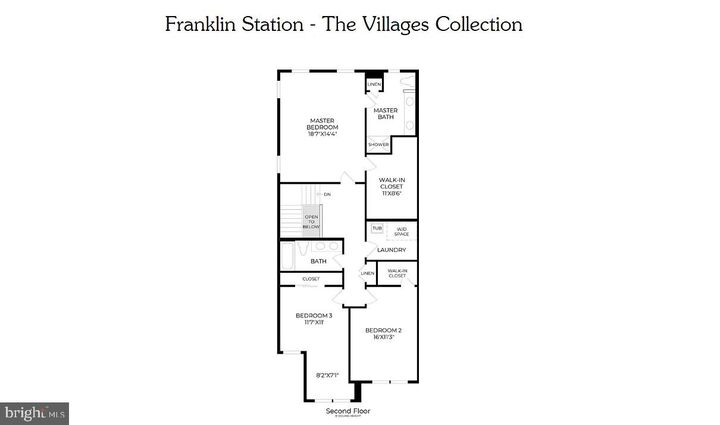
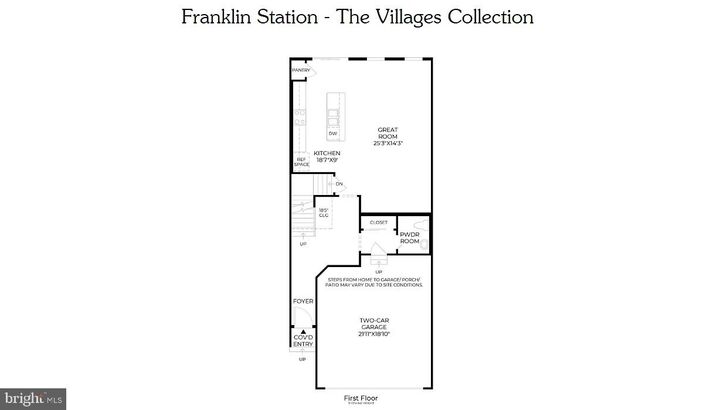
Available September 1, 2026 · No Smoking · Pets AllowedExperience designer living in this stunning, professionally decorated Lynford model home in The Villages Collection. Outfitted with high-end furniture and stylish finishes throughout, it offers move-in-ready comfort and elegance from day one.A gracious foyer opens into a modern open-concept great room with detailed wall trim, flowing into a dining area anchored by a built-in wine and buffet station. The gourmet kitchen will delight any cook, featuring JennAir appliances, ceiling-height stacked cabinetry, a waterfall-edge quartz island, and premium finishes throughout.Upstairs, the sunlit primary suite is a private retreat complete with a spacious walk-in closet with custom shelving and a spa-inspired en-suite bath boasting a walk-in shower, private water closet, and modern fixtures. Two additional generously sized bedrooms, a well-appointed laundry room with extra cabinetry, and a stylish hall bath round out the upper level.Additional highlights include a tiled mudroom entry and a convenient powder room.The expansive unfinished basement is a standout feature—clean, dry, and well-lit, with 9-foot ceilings and plumbing rough-ins already in place for a future bathroom. Whether you envision a home gym, workshop, hobby space, generous storage, or simply room to grow, this lower level delivers exceptional flexibility and future finishing potential.Enjoy access to the top-rated Rose Tree Media School District and easy proximity to the SEPTA Wawa Train Station. Community amenities include a clubhouse, fitness center, outdoor pool, and fire pit—all part of an effortless, low-maintenance lifestyle.Lease TermsMinimum one-year leaseTenants responsible for all utilities (electricity, water, gas, internet)Landlord covers all HOA fees and property taxesPremium FeaturesFully furnished with designer furniture and finishesIn-unit laundryReverse osmosis (RO) water system and water softenerBuilt-in Sonos ceiling speakersOne of the finest wine racks

MLS #:
PADE2120220
Lot Size
2,176 SQFT
Type
Rental
Year Built
2021
Style
Traditional
School District
Rose Tree Media
County
Delaware County

Listed By

Girish Jain, Tesla Realty Group, LLC
Source
BRIGHT IDX
Last checked Jul 22 2026 at 9:44 AM GMT+0000
Bathroom Details
  • Full Bathrooms: 2
  • Half Bathroom: 1
Interior Features
  • Dining Area
  • Wood Floors
  • Dishwasher
  • Disposal
  • Oven - Wall
  • Water Heater
  • Oven/Range - Gas
  • Kitchen - Island
  • Walls/Ceilings: Dry Wall
  • Recessed Lighting
  • Range Hood
  • Built-In Microwave
  • Stainless Steel Appliances
  • Carpet
  • Pantry
  • Walk-In Closet(s)
  • Walls/Ceilings: 9'+ Ceilings
Subdivision
  • Franklin Station
Property Features
  • Above Grade
  • Foundation: Permanent
Heating and Cooling
  • Zoned
  • 90% Forced Air
  • Programmable Thermostat
  • Central A/C
Basement Information
  • Sump Pump
  • Unfinished
  • Poured Concrete
Homeowners Association Information
  • Dues: $283
Flooring
  • Hardwood
  • Carpet
Exterior Features
  • Frame
  • Vinyl Siding
  • Stone
  • Roof: Architectural Shingle
Utility Information
  • Utilities: Cable Tv Available, Phone Available
  • Sewer: Public Sewer
  • Fuel: Natural Gas
School Information
  • Elementary School: Glenwood
  • Middle School: Springton Lake
  • High School: Penncrest
Stories
  • 2
Living Area
  • 2,048 sqft
Location
   
Calculate drive times to this property
 
Powered by INRIX® Drive Time

Powered by Walk Score®
Disclaimer: Copyright 2026 Bright MLS IDX. All rights reserved. This information is deemed reliable, but not guaranteed. The information being provided is for consumers’ personal, non-commercial use and may not be used for any purpose other than to identify prospective properties consumers may be interested in purchasing. Data last updated 7/22/26 02:44


