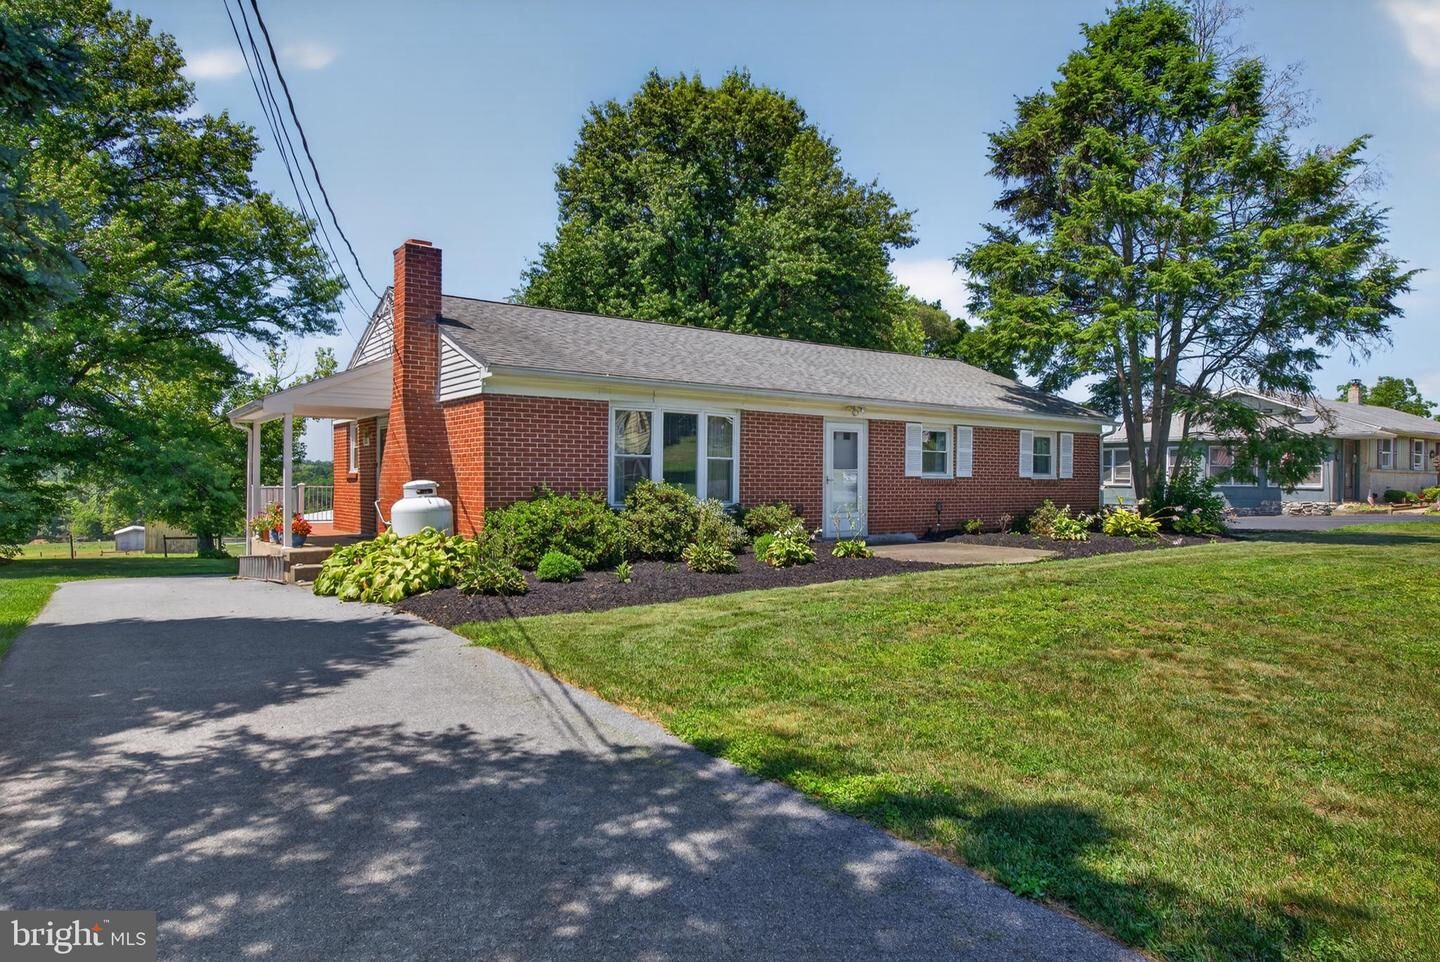
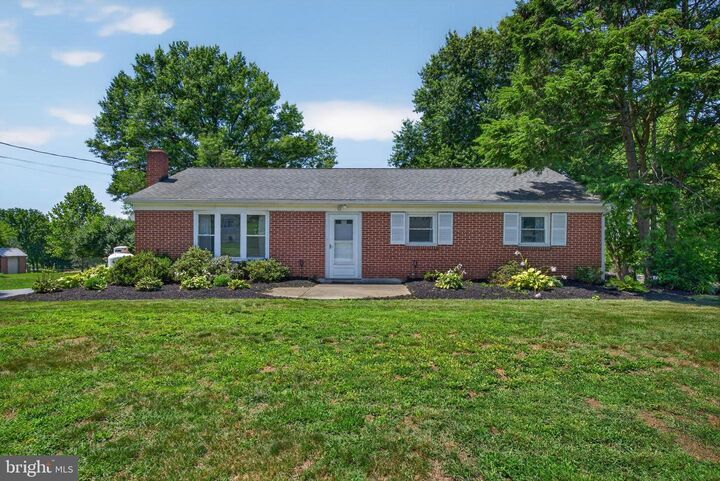
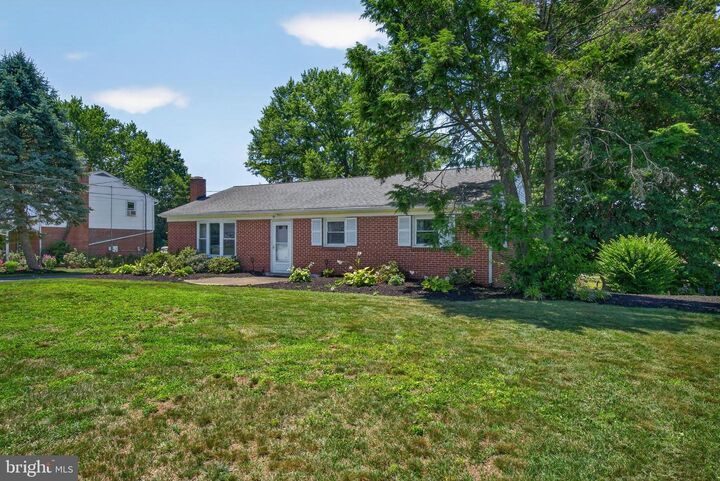
658 Green Ridge Drive Drive Manheim, PA 17545
Listing Courtesy of: BRIGHT IDX / Listed By: Coldwell Banker Realty

  658 Green Ridge Drive Drive Manheim, PA 17545

Coming Soon (1 Days)
$359,000 (USD)
3
BED
1
BATH
2,100
SQFT

Description

Move right into this beautifully maintained and thoughtfully updated ranch home, offering the ease of one-floor living in a quiet cul-de-sac setting. With a remodeled kitchen, hardwood floors, a partially finished lower level, oversized garage, and breathtaking views of neighboring horse pastures, this home is truly ready for immediate occupancy. Electric being the only utility, this home is very inexpensive .Step inside to a spacious living room featuring hardwood floors, a large bay window that fills the space with natural light, and a charming brick fireplace with a mantel. Whether you're entertaining guests or enjoying a quiet evening at home, this warm and inviting room provides the perfect gathering place.The remodeled kitchen combines beauty and functionality with rich cherry cabinetry, granite countertops, abundant storage, and a convenient built-in desk area. The adjoining dining area creates an effortless flow for everyday meals and entertaining. A side entrance from the kitchen leads to a covered porch, providing easy access to the home's exceptional outdoor living spaces.Down the hall, you'll find three comfortable bedrooms. The primary bedroom overlooks the rear yard and features hardwood floors, a ceiling fan, and a generous closet. Two additional bedrooms offer flexibility for family, guests, or a home office, with ceiling fans already installed in two of the rooms.Outdoor living is one of this home's most impressive features. The covered porch opens to a spacious Trex deck complete with a SunSetter awning, creating the ideal setting for relaxing, dining, and entertaining. Built with exceptional attention to quality and durability, the deck overlooks the adjoining horse farm, where peaceful pasture views and grazing horses provide a picturesque backdrop.The finished lower level significantly expands the home's living space. Featuring approximately 756 square feet of finished area, it is ideal for a family room, recreation room, media space, or hobby area. A full bathroom and conveniently located laundry area add to the functionality of this level.An additional storage area of similar size provides ample room for organization and storage. The oversized garage includes built-in cabinetry, exterior access, and abundant space for a workshop, tools, lawn equipment, and more. The riding mower is included with the property.Outside, the paved area adjacent to the two-car garage offers additional parking and versatile space for gatherings, outdoor games, and special events. The recently landscaped backyard enhances the property's natural appeal while providing plenty of room to enjoy the serene surroundings.From the deck and spacious backyard, you'll enjoy the tranquility and privacy provided by the neighboring farmland. The scenic pasture views create a peaceful setting rarely found and highly valued.Meticulously maintained and thoughtfully updated, this move-in-ready ranch home offers comfortable one-floor living, generous indoor and outdoor spaces, and the rare combination of neighborhood convenience and countryside serenity. Whether hosting family gatherings, celebrating special occasions, or simply enjoying the beauty of the surrounding landscape, this exceptional property is ready to welcome its next owners.

MLS #:
PALA2092872
Taxes
$3,569(2026)
Lot Size
0.4 acres
Type
Single-Family Home
Year Built
1967
Style
Ranch/Rambler
School District
Manheim Central
County
Lancaster County

Listed By

Karen Wolf, Coldwell Banker Realty
Source
BRIGHT IDX
Last checked Aug 8 2026 at 1:25 PM GMT+0000
Bathroom Details
  • Full Bathroom: 1
Interior Features
  • Window Treatments
  • Wood Floors
  • Floor Plan - Traditional
  • Dishwasher
  • Disposal
  • Microwave
  • Washer
  • Refrigerator
  • Water Heater
  • Combination Kitchen/Dining
  • Icemaker
  • Oven/Range - Electric
  • Upgraded Countertops
  • Kitchen - Island
  • Oven - Self Cleaning
  • Walls/Ceilings: Dry Wall
  • Washer/Dryer Stacked
  • Built-In Range
  • Built-In Microwave
  • Attic
  • Carpet
  • Dryer - Electric
  • Pantry
  • Ceiling Fan(s)
  • Bathroom - Tub Shower
  • Bathroom - Stall Shower
Subdivision
  • Penn Twp
Lot Information
  • Cul-De-Sac
  • Landscaping
  • Front Yard
  • Rear Yard
Property Features
  • Above Grade
  • Below Grade
  • Fireplace: Mantel(s)
  • Fireplace: Screen
  • Fireplace: Gas/Propane
  • Fireplace: Brick
  • Foundation: Block
Heating and Cooling
  • Baseboard - Electric
  • Window Unit(s)
  • Ceiling Fan(s)
  • Wall Unit
  • Dehumidifier
Basement Information
  • Outside Entrance
  • Rear Entrance
  • Shelving
  • Partially Finished
  • Garage Access
Flooring
  • Tile/Brick
  • Hardwood
  • Laminated
  • Carpet
Exterior Features
  • Brick
  • Frame
  • Roof: Composite
Utility Information
  • Utilities: Cable Tv, Phone Available, Propane
  • Sewer: On Site Septic
  • Fuel: Electric
Parking
  • Asphalt Driveway
Stories
  • 1
Living Area
  • 2,100 sqft
Location
   
Calculate drive times to this property
 
Powered by INRIX® Drive Time

Powered by Walk Score®
Disclaimer: Copyright 2026 Bright MLS IDX. All rights reserved. This information is deemed reliable, but not guaranteed. The information being provided is for consumers’ personal, non-commercial use and may not be used for any purpose other than to identify prospective properties consumers may be interested in purchasing. Data last updated 8/8/26 06:25


