

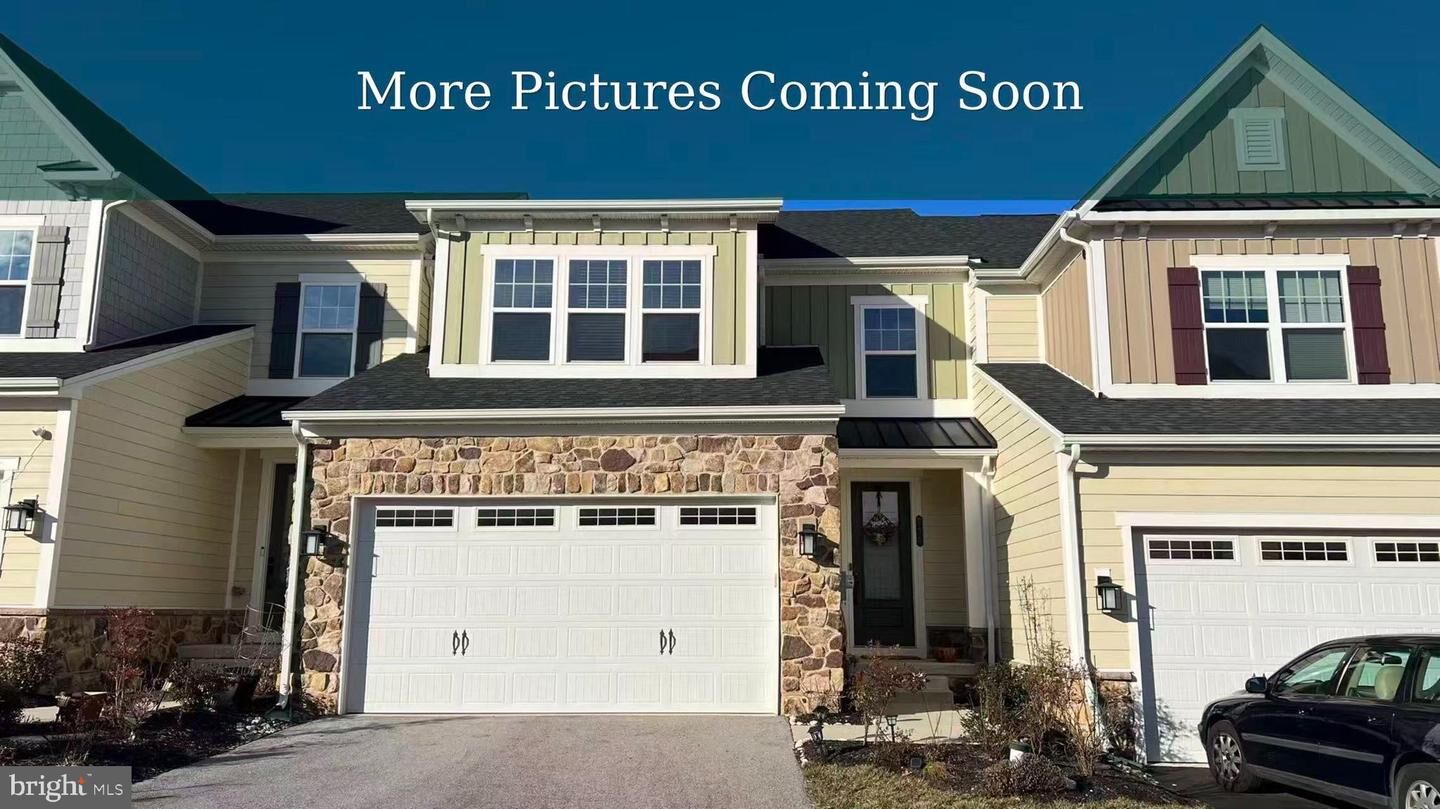
Listing Courtesy of: BRIGHT IDX / Listed By: Keller Williams Main Line
730 Quarry Point Road Malvern, PA 19355
Coming Soon
$739,000 (USD)
OPEN HOUSE TIMES
-
OPENSat, Aug 2211:00 am - 1:00 pm
-
OPENSun, Aug 231:00 pm - 3:00 pm
Description
Welcome to 730 Quarry Point Road, a spacious carriage-style townhome offering approximately 3,338 square feet of living space in Malvern's Atwater community. Built in 2018, this three-bedroom, two-and-a-half-bath home offers an open floor plan, generous room sizes, a finished walk-out lower level, and flexible spaces that allow the home to evolve with its next owner.The main level features engineered hardwood flooring throughout and an open layout designed for both everyday living and entertaining. At the heart of the home is a spacious kitchen with dark cabinetry, light countertops, stainless steel appliances, gas cooking, wall oven and microwave, recessed lighting, and a large center island offering plenty of workspace and seating. The kitchen flows naturally into the dining and living areas, while a convenient built-in drop zone near the garage provides an organized place for everyday essentials.The main living level also offers the opportunity for a future deck off the kitchen area, allowing the next owner to design an elevated outdoor living space to complement the open-concept interior, subject to applicable HOA and municipal approvals.Upstairs, the generously sized primary suite features a tray ceiling, walk-in closet, and private bath with an extended double vanity and an oversized tiled shower with dual shower fixtures. Two additional bedrooms and a full hall bath complete the bedroom level.A spacious open loft is one of the home's most versatile features. The original owners chose to keep this area open rather than enclose it during construction, creating a bright and flexible bonus space. Similar floor plans were configured with this area as a fourth bedroom during original construction. In its current form, it works beautifully as a home office, lounge, reading area, playroom, or media space, while leaving future owners the flexibility to personalize it to their needs.The finished walk-out lower level provides even more room to spread out, with space for a recreation room, fitness area, home theater, guest area, or additional office. A dedicated area with existing rough-in plumbing for a future full bath provides an opportunity to further expand the functionality of this level. Direct walk-out access to the rear adds another convenient connection to the outdoors.A two-car garage and additional storage complete the home. Conveniently located near Malvern, Great Valley Corporate Center, King of Prussia, major commuting routes, shopping, dining, parks, and trails, 730 Quarry Point Road combines generous living space, flexible design, and future possibilities in a convenient Chester County location.Seller has explored the addition of a deck off the main living/kitchen level and has obtained preliminary information from a local contractor. Contractor information and available project details may be provided upon request. Buyer to independently verify feasibility, cost, HOA requirements and municipal approvals.
MLS #:
PACT2133528
PACT2133528
Taxes
$8,546(2026)
$8,546(2026)
Lot Size
1,960 SQFT
1,960 SQFT
Type
Townhouse
Townhouse
Year Built
2018
2018
Style
Carriage House
Carriage House
School District
Great Valley
Great Valley
County
Chester County
Chester County
Listed By
Serena Lin, Keller Williams Main Line
Source
BRIGHT IDX
Last checked Aug 16 2026 at 4:41 PM GMT+0000
BRIGHT IDX
Last checked Aug 16 2026 at 4:41 PM GMT+0000
Bathroom Details
- Full Bathrooms: 2
- Half Bathroom: 1
Interior Features
- Cooktop
- Dishwasher
- Oven - Wall
- Kitchen - Island
- Range Hood
- Sprinkler System
- Energy Efficient Appliances
- Built-In Microwave
- Carpet
- Bathroom - Walk-In Shower
Subdivision
- Atwater
Property Features
- Above Grade
- Below Grade
- Foundation: Concrete Perimeter
Heating and Cooling
- Forced Air
- Central
- Central A/C
Basement Information
- Outside Entrance
- Rear Entrance
- Walkout Level
- Fully Finished
- Sump Pump
- Daylight
- Full
- Heated
Homeowners Association Information
- Dues: $215
Exterior Features
- Frame
- Concrete
Utility Information
- Sewer: Public Sewer
- Fuel: Natural Gas
Stories
- 3
Living Area
- 3,338 sqft
Location
Estimated Monthly Mortgage Payment
*Based on Fixed Interest Rate withe a 30 year term, principal and interest only
Listing price
Down payment
%
Interest rate
%Mortgage calculator estimates are provided by The Corcoran Group and are intended for information use only. Your payments may be higher or lower and all loans are subject to credit approval.
Disclaimer: Copyright 2026 Bright MLS IDX. All rights reserved. This information is deemed reliable, but not guaranteed. The information being provided is for consumers’ personal, non-commercial use and may not be used for any purpose other than to identify prospective properties consumers may be interested in purchasing. Data last updated 8/16/26 09:41




 Facebook
 X
X
 Pinterest
 Copy Link
