

Listing Courtesy of: LEHIGH VALLEY ASSOCIATION OF REALTORS / Listed By: Grace Realty Co Inc
3628 Old Philadelphia Pike Lower Saucon Twp, PA 18015
Coming Soon
$579,000 (USD)
Description
MLS #:
787778
787778
Taxes
$4,714
$4,714
Lot Size
0.71 acres
0.71 acres
Type
Single-Family Home
Single-Family Home
Year Built
1936
1936
Style
Other
Other
Views
Hills, Lake, Mountain(s)
Hills, Lake, Mountain(s)
School District
Saucon Valley
Saucon Valley
County
Northampton County
Northampton County
Community
Not In Development
Not In Development
Listed By
Karen A. Orban, Grace Realty Co Inc
Source
LEHIGH VALLEY ASSOCIATION OF REALTORS
Last checked Nov 11 2026 at 2:41 PM GMT+0000
LEHIGH VALLEY ASSOCIATION OF REALTORS
Last checked Nov 11 2026 at 2:41 PM GMT+0000
Bathroom Details
- Full Bathrooms: 3
Interior Features
- Windows: Replacement Windows
- Disposal
- Dishwasher
- Storage
- Separate/Formal Dining Room
- Dining Area
- Attic
- Microwave
- Electric Water Heater
- Electric Oven
- Laundry: Upper Level
- Family Room Main Level
- Washer
- Refrigerator
- Traditional Floorplan
- Entrance Foyer
- Electric Range
- Laundry: Electric Dryer Hookup
- Electric Cooktop
- Laundry: Washer Hookup
- Electric Dryer
- Windows: Screens
- Laundry: Dryer Hookup
- Eat-In Kitchen
Subdivision
- Not In Development
Lot Information
- Flat
- Not In Subdivision
- Stream/Creek
- Flood Zone
- Pond on Lot
Property Features
- Fireplace: Family Room
- Fireplace: Wood Burning
- Foundation: Basement
Heating and Cooling
- Forced Air
- Electric
- Heat Pump
- Radiant
- Zoned
- Propane
- Geothermal
- Ceiling Fan(s)
- Central Air
Basement Information
- Full
- Daylight
- Other
- Exterior Entry
- Sump Pump
- Concrete
Flooring
- Hardwood
- Ceramic Tile
- Carpet
Exterior Features
- Roof: Metal
Utility Information
- Utilities: Water Source: Public, Cable Available
- Sewer: Public Sewer
School Information
- Elementary School: Saucon Valley
- Middle School: Saucon Valley
- High School: Saucon Valley
Parking
- Off Street
- On Street
- Garage
- Detached
- Parking Garage
Stories
- 2
Living Area
- 2,438 sqft
Location
Estimated Monthly Mortgage Payment
*Based on Fixed Interest Rate withe a 30 year term, principal and interest only
Listing price
Down payment
%
Interest rate
%Mortgage calculator estimates are provided by The Corcoran Group and are intended for information use only. Your payments may be higher or lower and all loans are subject to credit approval.
Disclaimer: Copyright © 2026 Greater Lehigh Valley REALTORS® All Rights Reserved.




 Facebook
 X
 Pinterest
 Copy Link

The eat-in kitchen features oak cabinetry, granite countertops, a tile backsplash, and an expansive bay window with a deep sill overlooking the rear property. A separate dining room offers additional character with a tin ceiling, charming window seat complete with storage, and china cupboard. A traditional family room, complete with a wood-burning fireplace, offers a welcoming gathering space and connects to the foyer through a charming pocket door. The cozy living room features access to the distinctive split staircase leading to the second floor.
Upstairs, the spacious primary suite offers large windows and an updated en-suite bath featuring a farmhouse sink vanity, tiled shower with glass doors and radiant heated floor. Three additional quaint bedrooms, each with closets, share an updated main bath featuring a custom vanity, medicine cabinet and accents, tub with shower surround, glass doors, and privacy window. Convenient second-floor laundry and pull-down stairs providing access to a full-size attic complete the upper level.
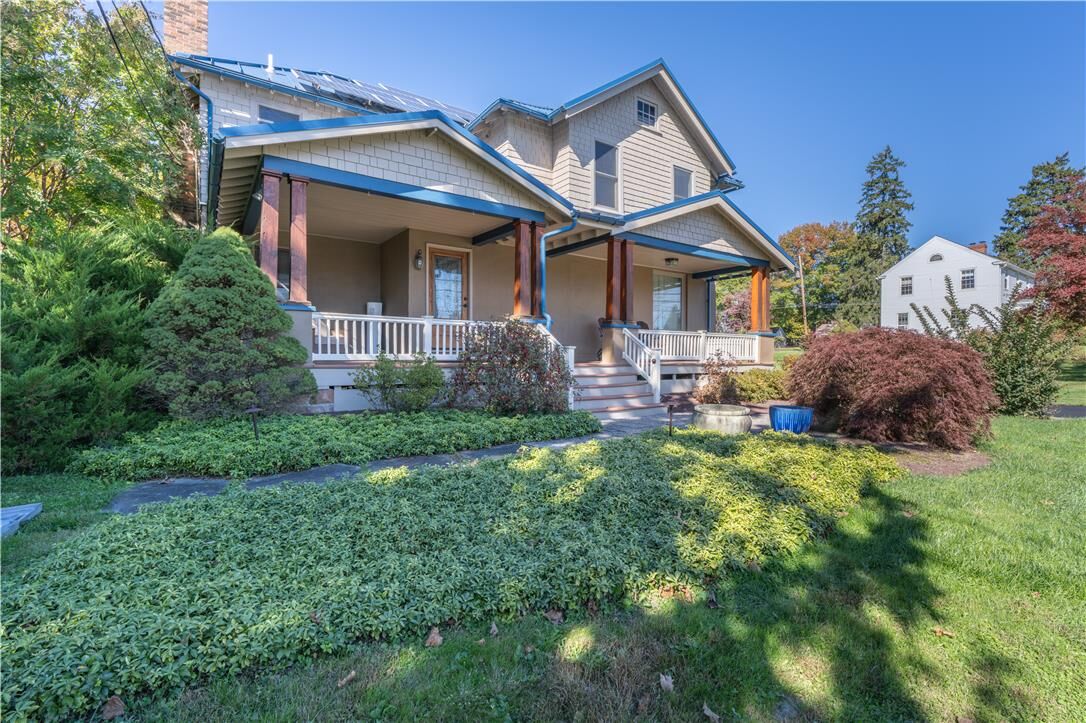
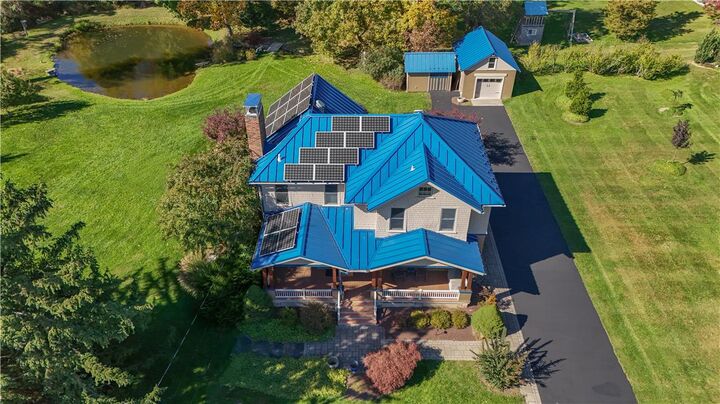
Energy efficiency is an added highlight of this thoughtfully equipped home, featuring a highly efficient geothermal heating and cooling system, owned solar panels to generate electricity, a 50-year Energy Star-rated metal roof, and a Kohler whole-house generator. A forced-air fireplace adds another element of warmth and comfort, complementing the home's energy-conscious features and providing year-round peace of mind.
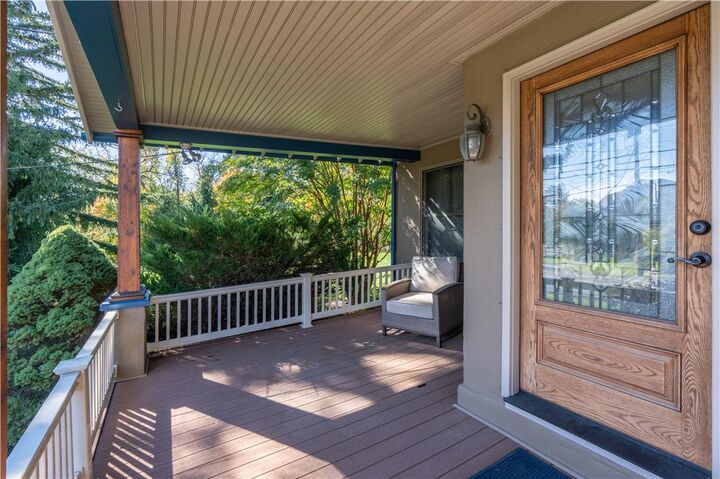
Outdoor enjoyment takes on a special appeal with new maintenance-free Trex decking overlooking a picturesque pond, surrounded by a natural tree line that attract birds and wildlife. The tranquil setting provides a wonderful backdrop for relaxing or entertaining, while an additional paver patio with portable fire pit creates another inviting outdoor gathering space. Additional amenities include a detached one-car garage with storage loft, along with a storage shed, providing valuable space for hobbies, equipment, and extra storage.
Conveniently located within close proximity to The Promenade Lifestyle Center, an array of shopping destinations, local parks, and recreational opportunities. Enjoy easy access to an abundance of nearby restaurants, eateries, and local venues, offering something for everyone.