

Listing Courtesy of: LEHIGH VALLEY ASSOCIATION OF REALTORS / Listed By: Realty One Group Supreme
3573 Lower Saucon Road Lower Saucon Twp, PA 18055
Coming Soon
$395,000 (USD)

Description
MLS #:
783356
783356
Taxes
$4,362
$4,362
Lot Size
6.16 acres
6.16 acres
Type
Single-Family Home
Single-Family Home
Year Built
1940
1940
Style
Ranch
Ranch
Views
Hills
Hills
School District
Saucon Valley
Saucon Valley
County
Northampton County
Northampton County
Community
Not In Development
Not In Development
Listed By
Joe McGavin, Realty One Group Supreme
Source
LEHIGH VALLEY ASSOCIATION OF REALTORS
Last checked Sep 7 2026 at 2:31 PM GMT+0000
LEHIGH VALLEY ASSOCIATION OF REALTORS
Last checked Sep 7 2026 at 2:31 PM GMT+0000
Bathroom Details
- Full Bathroom: 1
Interior Features
- Dishwasher
- Electric Oven
- Washer
- Electric Range
- Laundry: Electric Dryer Hookup
- Oil Water Heater
- Breakfast Area
- Laundry: Washer Hookup
- Electric Dryer
- Laundry: Dryer Hookup
Subdivision
- Not In Development
Lot Information
- Not In Subdivision
- Views
Property Features
- Fireplace: Insert
Heating and Cooling
- Baseboard
- Hot Water
- Oil
- Fireplace(s)
- Wall/Window Unit(s)
Basement Information
- Crawl Space
Flooring
- Resilient
- Ceramic Tile
- Laminate
- Luxury Vinyl Plank
Exterior Features
- Roof: Fiberglass
- Roof: Asphalt
Utility Information
- Utilities: Water Source: Well
- Sewer: Septic Tank
Parking
- Off Street
- Garage
- Detached
- Driveway
Stories
- 1
Living Area
- 1,056 sqft
Location
Estimated Monthly Mortgage Payment
*Based on Fixed Interest Rate withe a 30 year term, principal and interest only
Listing price
Down payment
%
Interest rate
%Mortgage calculator estimates are provided by The Corcoran Group and are intended for information use only. Your payments may be higher or lower and all loans are subject to credit approval.
Disclaimer: Copyright © 2026 Greater Lehigh Valley REALTORS® All Rights Reserved.




 Facebook
 X
X
 Pinterest
 Copy Link

Inside, rich hardwood floors stretch throughout, catching natural light that pours in through multiple windows. A stunning floor-to-ceiling brick fireplace with a gothic-arched wood-burning insert serves as a dramatic focal point in the main living space, while sage green vertical wood-paneled walls add earthy, vintage warmth. The dining area is bathed in light from an oversized picture window framing lush greenery views, with bold navy wood-paneled walls and built-in shelving lending an intimate, character-rich atmosphere to every meal.
The galley-style kitchen stretches with purposeful efficiency, featuring rich walnut-toned cabinetry, bright white countertops, and a charming exposed brick accent wall. Black appliances anchor the layout, a built-in breakfast bar adds everyday function, and windows at the far end flood the space with natural light and garden views.
Both bedrooms offer nostalgic charm, with sage-green wood paneling, drop ceilings, rich hardwood floors, and multiple windows for abundant natural light and built-in closet storage. The well-appointed bathroom impresses with warm oak cabinetry, a built-in linen tower, triple-panel medicine cabinet, and a spacious walk-in shower with rainfall and handheld fixtures, a fold-down bench, and grab bars, all beneath a wood-framed window with lush green views.
The second bedroom can double as versatile office space and offers rich hardwood flooring and a sliding glass door that opens directly onto the outdoor deck, with built-in shelving and a spacious closet to keep everything organized.
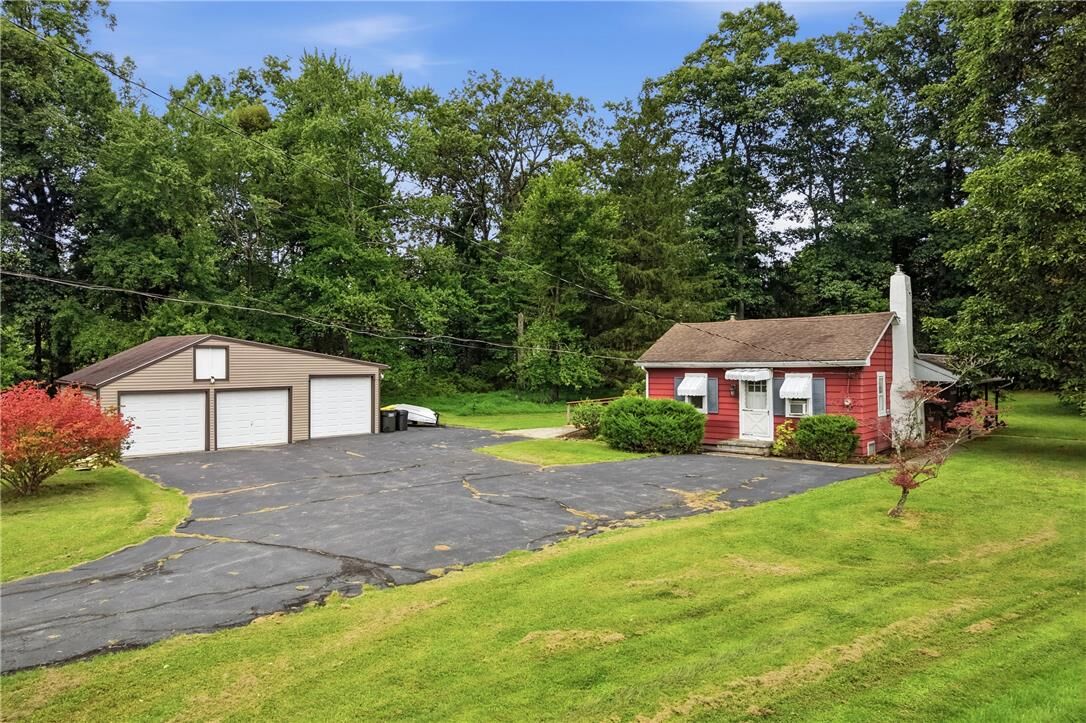
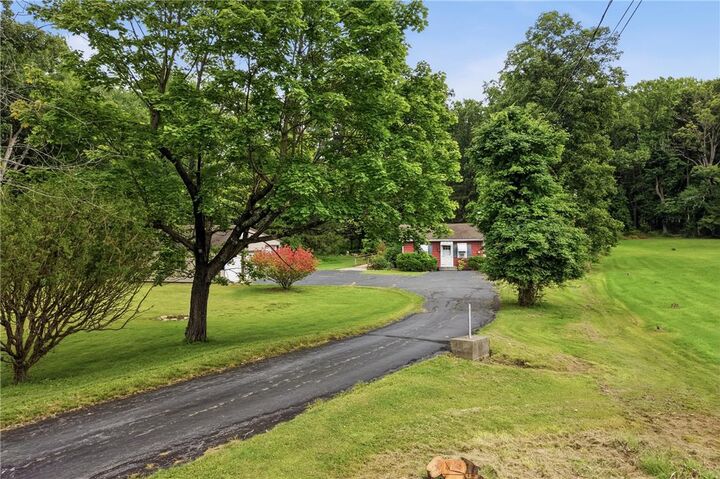
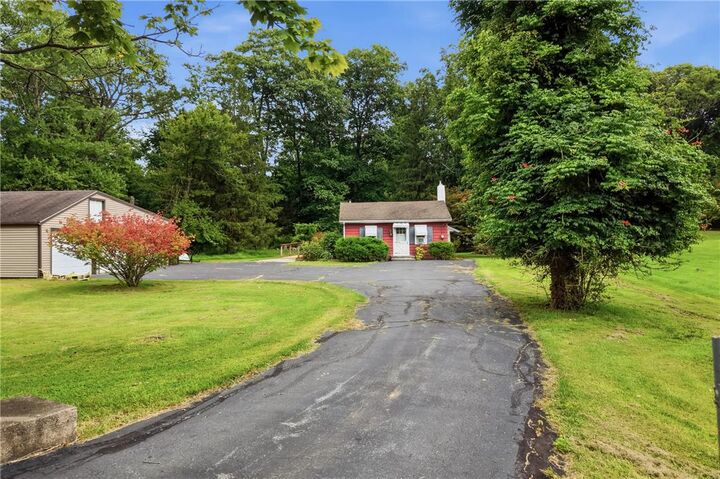
Outdoor living shines with a wood deck perfect for gatherings and a screened gazebo offering a peaceful, bug-free retreat. A large 3-car detached garage mirrors the home's warm aesthetic, while multiple outbuildings, rustic shelters, and open clearings across the wooded acreage present endless possibilities, whether adding on to the existing home, building new, or simply reimagining the wilder areas beyond.
With rustic charm inside and out, private wooded acreage, and a prime Saucon Valley location, this one-of-a-kind property is ready for its next chapter. Schedule your private tour today.