

Listing Courtesy of: BRIGHT IDX / Listed By: BHHS Fox & Roach -Yardley/Newtown
558 Fairman Lane Langhorne, PA 19047
Coming Soon (1 Days)
$725,000 (USD)
OPEN HOUSE TIMES
-
OPENSat, Aug 12:00 pm - 4:00 pm
-
OPENSun, Aug 22:00 pm - 4:00 pm

Description
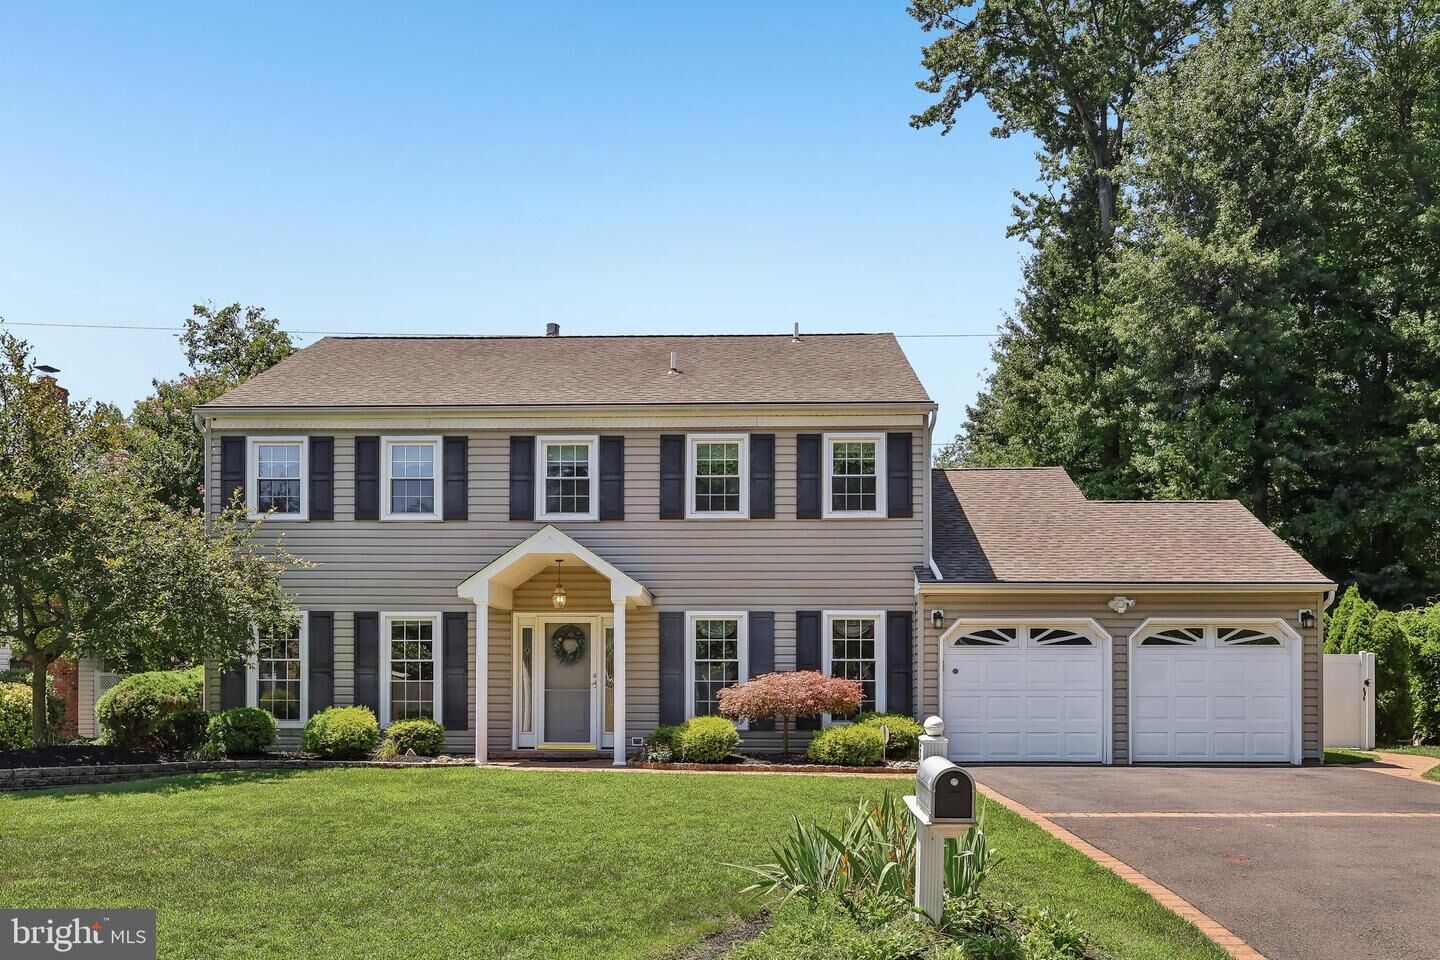
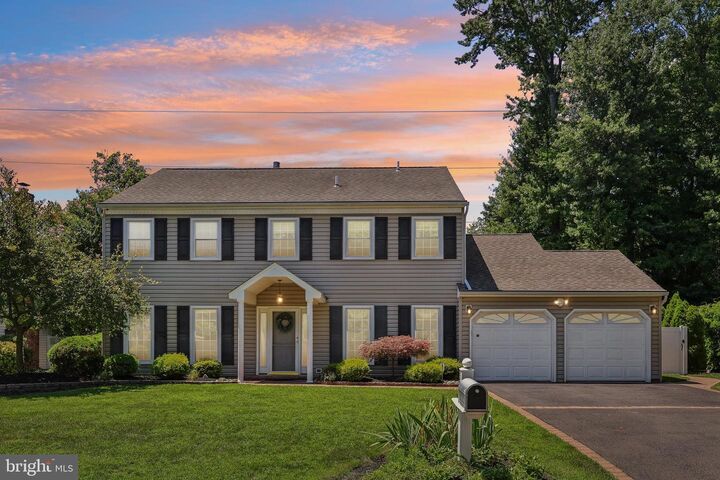
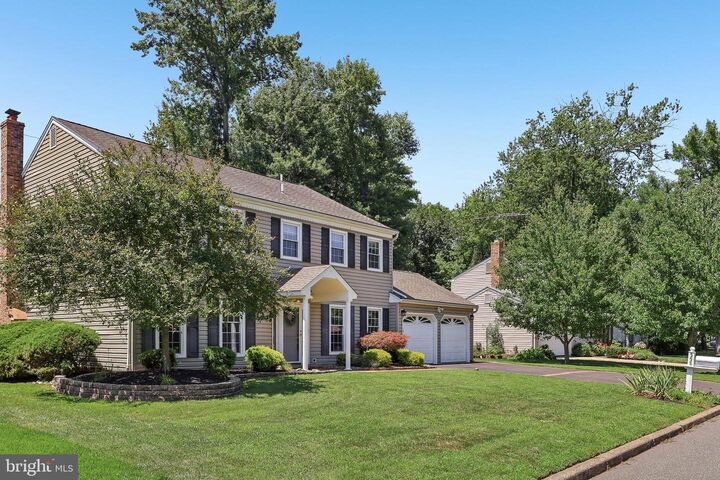
Imagine spending warm summer afternoons relaxing in your private outdoor oasis or splashing in a refreshing in-ground saltwater pool. Located in the desirable Maple Point community of Langhorne, this spacious 2,602-square-foot traditional colonial offers an intuitive layout tailored for everyday living, remote work, and effortless entertaining. The main level balances productivity and warmth with a bright eat-in kitchen featuring an overhead skylight, while the upper floor provides a quiet retreat anchored by a primary suite designed for ultimate comfort and an expansive dressing area. A full-property generator ensures complete peace of mind, delivering modern convenience from the inside out. *** PREMIUM FEATURES: -- Attached two-car garage -- Dedicated main-level home office or private workspace -- Primary suite with crown molding, accent trim, and dual custom walk-in closets with built-in shelving -- Three additional upper-level bedrooms plus a full hall bath -- Outdoor living setup featuring a wood deck and stamped concrete patio. Backyard is surrounded by a vinyl fence with a separate partition , offering a versatile outdoor space. -- Whole-home Generac generator for reliable year-round power. *** LOCATION: Served by the Neshaminy School District and conveniently located near Core Creek Park, local dining and shopping, with effortless commuting via Route 1, I-95, and nearby SEPTA regional rail transit options.
MLS #:
PABU2127112
PABU2127112
Taxes
$9,778(2026)
$9,778(2026)
Lot Size
10,400 SQFT
10,400 SQFT
Type
Single-Family Home
Single-Family Home
Year Built
1985
1985
Style
Colonial
Colonial
School District
Neshaminy
Neshaminy
County
Bucks County
Bucks County
Listed By
Peter Minio, Fox & Roach, Realtors
Source
BRIGHT IDX
Last checked Jul 27 2026 at 1:52 PM GMT+0000
BRIGHT IDX
Last checked Jul 27 2026 at 1:52 PM GMT+0000
Bathroom Details
- Full Bathrooms: 2
- Half Bathroom: 1
Interior Features
- Crown Moldings
- Floor Plan - Traditional
- Dishwasher
- Disposal
- Microwave
- Washer
- Refrigerator
- Kitchen - Eat-In
- Chair Railings
- Oven/Range - Gas
- Upgraded Countertops
- Kitchen - Island
- Recessed Lighting
- Walls/Ceilings: Vaulted Ceilings
- Skylight(s)
- Carpet
- Dryer - Gas
- Walk-In Closet(s)
- Ceiling Fan(s)
- Primary Bath(s)
- Bathroom - Walk-In Shower
Subdivision
- Maple Point
Property Features
- Above Grade
- Below Grade
- Fireplace: Non-Functioning
- Foundation: Slab
Heating and Cooling
- Forced Air
- Central A/C
Pool Information
- In Ground
- Saltwater
Exterior Features
- Frame
- Roof: Asphalt
Utility Information
- Sewer: Public Sewer
- Fuel: Natural Gas
School Information
- Elementary School: Core Creek
- Middle School: Maple Point
- High School: Neshaminy
Parking
- Asphalt Driveway
Stories
- 2
Living Area
- 2,602 sqft
Location
Disclaimer: Copyright 2026 Bright MLS IDX. All rights reserved. This information is deemed reliable, but not guaranteed. The information being provided is for consumers’ personal, non-commercial use and may not be used for any purpose other than to identify prospective properties consumers may be interested in purchasing. Data last updated 7/27/26 06:52




 Facebook
 X
X
 Pinterest
 Copy Link
