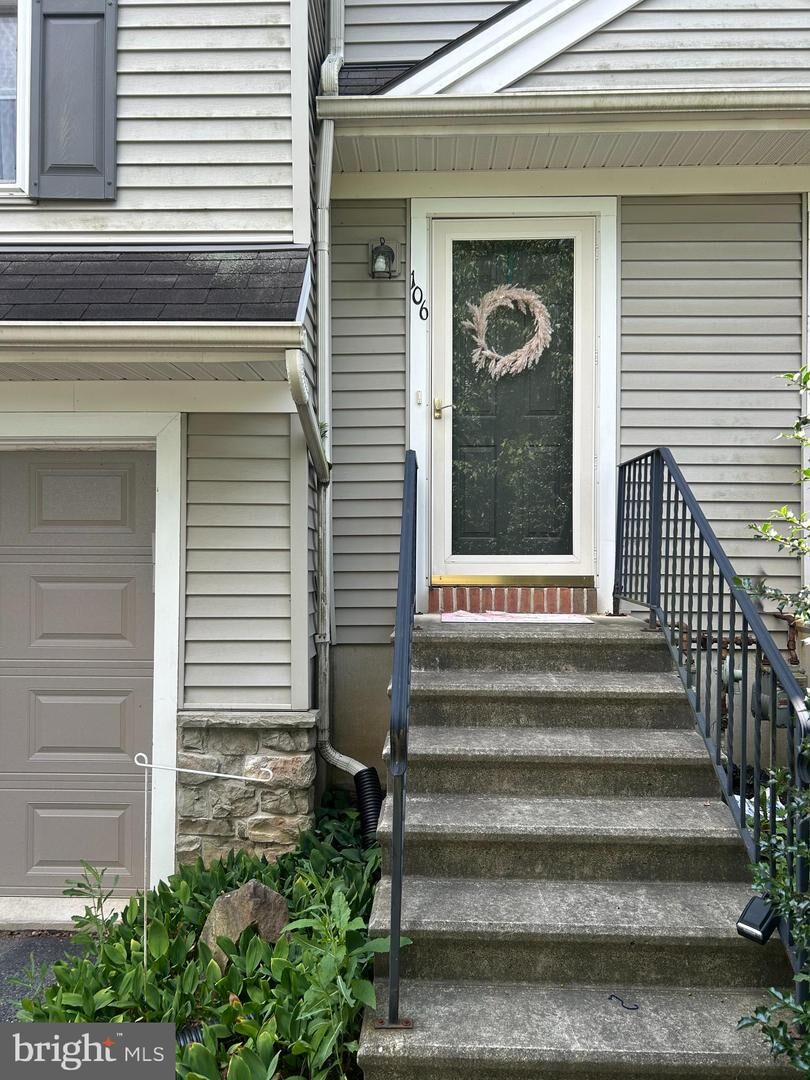
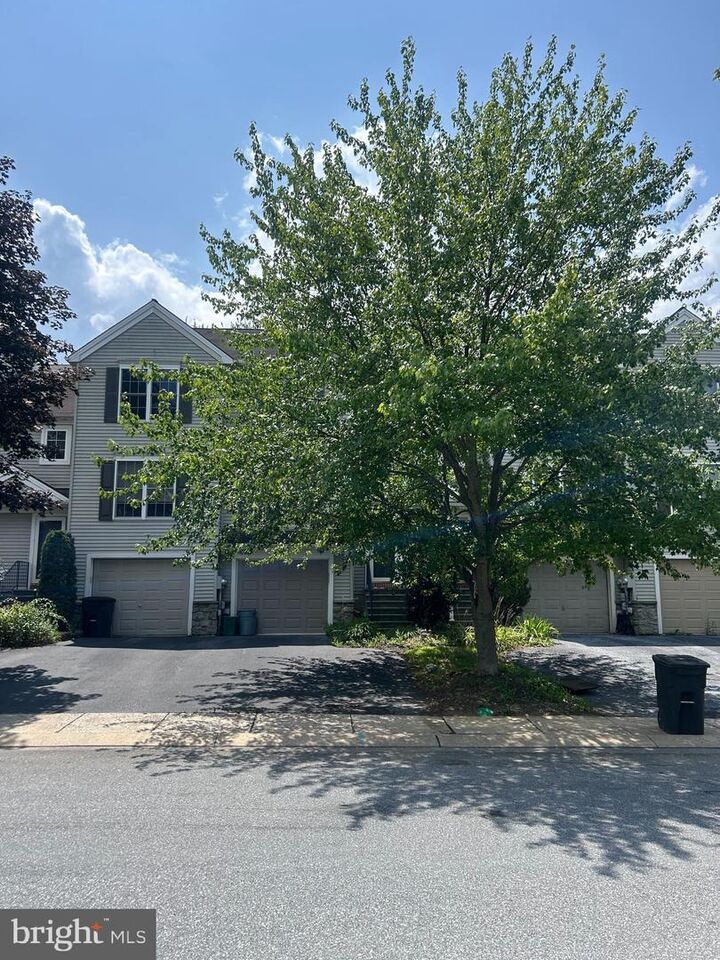
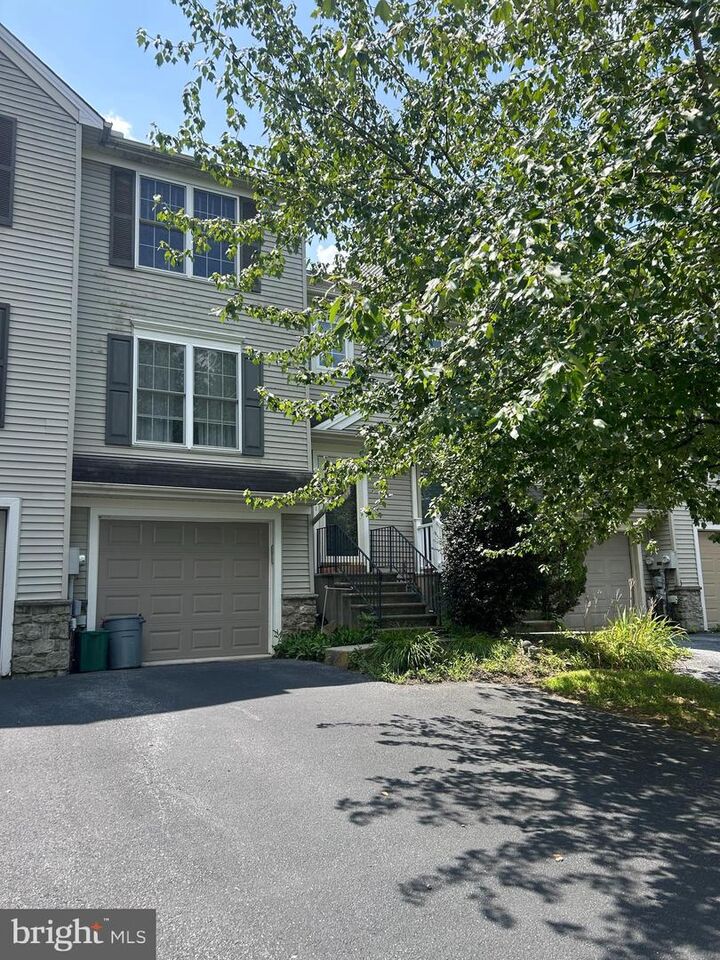
106 Banyan Circle Drive Lancaster, PA 17603
Listing Courtesy of: BRIGHT IDX / Listed By: Compass Pennsylvania, LLC

  106 Banyan Circle Drive Lancaster, PA 17603

Coming Soon (1 Days)
$299,000 (USD)
4
BED
3
BATH
1,321
SQFT

Description

Welcome to this charming and beautifully maintained townhome nestled in the heart of Manor Township! Just minutes from everything Lancaster County has to offer and located on a tree lined street. From the moment you step inside, you will appreciate the home's immaculate interior with flexible layout and ample storage for easy streamlined living. The space opens to a bright living room and flows into the well designed kitchen. With a walk-in pantry and stainless appliances. The kitchen has the utilitarian flow you are looking for to make week night food prep a breeze. With a roomy space for your dining needs overlooking the green space behind the home. The living space does not disappoint. A sizable garage and fully finished basement with half bath showcase this home's ample flex space. Use as a cozy guest suite, home gym, tucked away office or playroom. Each bedroom hosts large light streaming windows, plush carpeting and solid closet space. Second-floor laundry is the cherry on top! The home boasts a spacious upper deck and a cozy lower-level patio just off of the basement slider. Perfect for morning coffee, entertaining overflow, or relaxing in the evening. Combining modern updates and appeal only a townhome can have; this charming community is just steps from Greider Park and playground. Plus Manor Township Park amenities are just a few minutes away. Top-rated schools, and amazing proximity to downtown Lancaster shops and restaurants. This pristine townhome is ready for you to move right in and call it home.

MLS #:
PALA2092454
Taxes
$3,041(2025)
Lot Size
2,614 SQFT
Type
Townhouse
Year Built
2001
Style
Traditional
School District
Penn Manor
County
Lancaster County

Listed By

Danielle M White, Compass Pennsylvania, LLC
Source
BRIGHT IDX
Last checked Jul 25 2026 at 12:06 PM GMT+0000
Bathroom Details
  • Full Bathroom: 1
  • Half Bathrooms: 2
Property Features
  • Above Grade
  • Below Grade
  • Foundation: Other
Heating and Cooling
  • Central
  • Central A/C
Basement Information
  • Walkout Level
Homeowners Association Information
  • Dues: $40
Flooring
  • Carpet
  • Engineered Wood
Exterior Features
  • Frame
  • Vinyl Siding
Utility Information
  • Sewer: Public Sewer
  • Fuel: Natural Gas
Stories
  • 2
Living Area
  • 1,321 sqft
Location
   
Calculate drive times to this property
 
Powered by INRIX® Drive Time

Powered by Walk Score®
Disclaimer: Copyright 2026 Bright MLS IDX. All rights reserved. This information is deemed reliable, but not guaranteed. The information being provided is for consumers’ personal, non-commercial use and may not be used for any purpose other than to identify prospective properties consumers may be interested in purchasing. Data last updated 7/25/26 05:06


